

Whittier PopTop Addition | Denver, CO
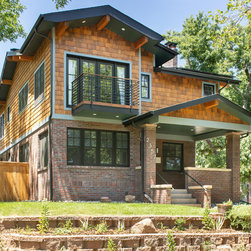
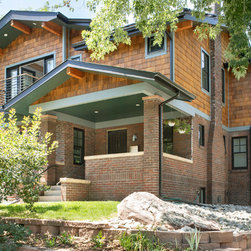
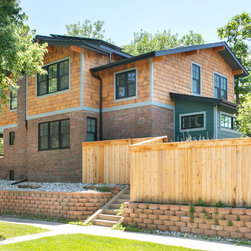
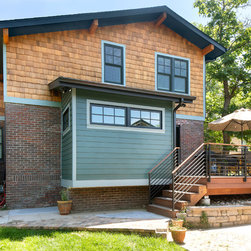
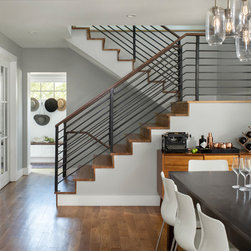
This homeowner needed more space and updated space. Factor Design Build added a second story with more bedrooms and bathrooms while still keeping the original aesthetic of the house.
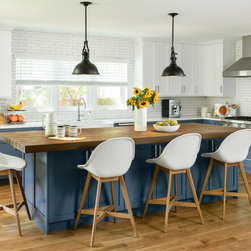
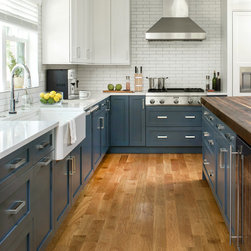
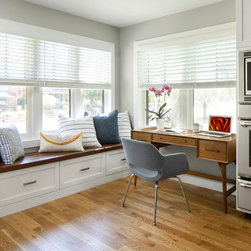
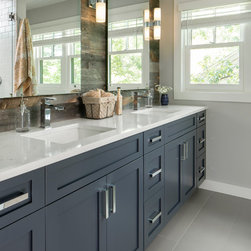
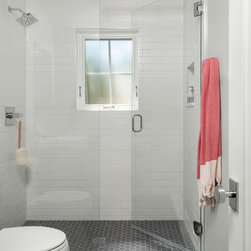
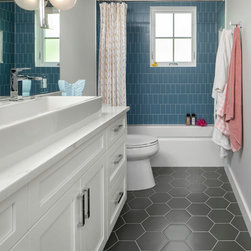
The overall aesthetic features a transitional design with an open concept living space on the main floor. There are plenty of wood accents that were indicative of bungalow homes including built-ins as seen in the window bench seating. Classic details from the shaker cabinets to the honeycomb tiles provide a nod to the bungalow style. We call it a bungalow pop-top refresh for a growing family.
full home remodel and pop top - added second story
transitioned from classic bungalow to expanded classic
4 bath, 5 bed, 3,500 sqft
The overall aesthetic features a transitional design with an open concept living space on the main floor. There are plenty of wood accents that were indicative of bungalow homes including built-ins as seen in the window bench seating. Classic details from the shaker cabinets to the honeycomb tiles provide a nod to the bungalow style. We call it a bungalow pop-top refresh for a growing family.
full home remodel and pop top - added second story
transitioned from classic bungalow to expanded classic
4 bath, 5 bed, 3,500 sqft
Project Year: 2019
Project Cost: $1,500,001 - $2,000,000
Country: United States
Zip Code: 80205