
Y APT
CONCRETE SHELL No. 2&3
__________________
PROJECT NAME: _GALLO+GOWER APT
SITE: MEXICO CITY
STATUS: BUILT
CLIENT: RUBEN GALLO + TERENCE GOWER
___________________
PROJECT DESCRIPTION:
SHELL AS STRUCTURE
/ TWO APARTMENTS IN MEXICO CITY
Condesa, Mexico City
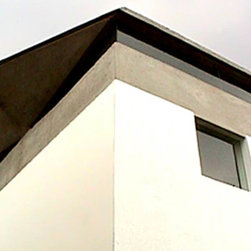
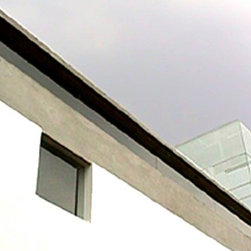
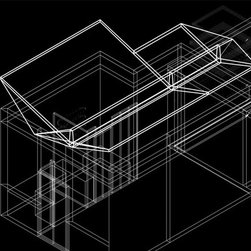
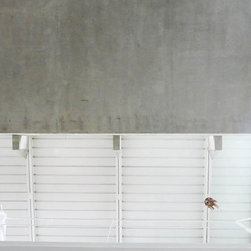
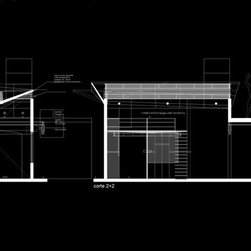
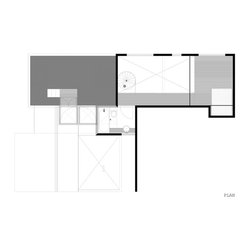
The project comprises two apartments, built on top of a building from 1942 in one of Mexico City’s most lively neighborhoods. We kept the original facades but demolished the top floor, which originally contained the service rooms, raised the height of the structure, and built a series of interconnected exposed concrete roof shells.
The geometry of the origami-like folded plates makes them self supporting, light, and therefore well-suited to a seismic zone such as Mexico City. The thickness of the surfaces varies according to the forces to which they are exposed, from 4 cm (1.6 in) to 8 cm (3 in).
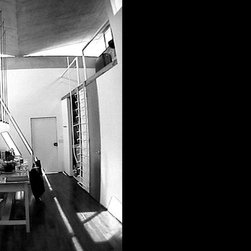
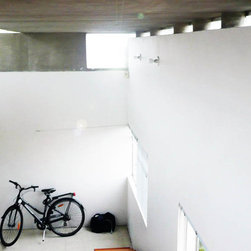
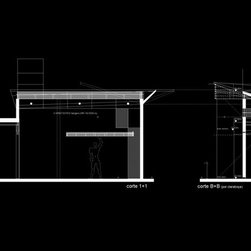
By building wooden mezzanines linked by metallic bridges, we doubled both the original habitable area and the height of the studio spaces.
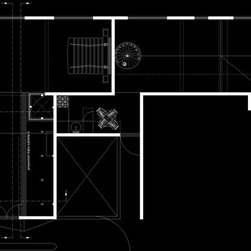
Both apartments can function as totally open studio spaces for artists, or can be partitioned to have separate rooms. A shared exterior terrace allows the two units to be linked for common events and anticipates the possibility of combining the units into a single larger apartment. Situated on top of one of the highest points in the area, the common terrace serves as an observatory deck overlooking the city and as a private garden where parties may take place.
The large horizontal windows created by the gaps between the new and existing structures afford varied views of the city.
___________________
DESIGN BUILD TEAM:
DANIEL HOLGUIN & MAESTRO FELIPE / TALLER EL CERRO
ENGINEER CONSULTANT:
ING.ALBERTO GARCIA ZAVALETA
___________________
__________________
PROJECT NAME: _GALLO+GOWER APT
SITE: MEXICO CITY
STATUS: BUILT
CLIENT: RUBEN GALLO + TERENCE GOWER
___________________
PROJECT DESCRIPTION:
SHELL AS STRUCTURE
/ TWO APARTMENTS IN MEXICO CITY
Condesa, Mexico City
The project comprises two apartments, built on top of a building from 1942 in one of Mexico City’s most lively neighborhoods. We kept the original facades but demolished the top floor, which originally contained the service rooms, raised the height of the structure, and built a series of interconnected exposed concrete roof shells.
The geometry of the origami-like folded plates makes them self supporting, light, and therefore well-suited to a seismic zone such as Mexico City. The thickness of the surfaces varies according to the forces to which they are exposed, from 4 cm (1.6 in) to 8 cm (3 in).
By building wooden mezzanines linked by metallic bridges, we doubled both the original habitable area and the height of the studio spaces.
Both apartments can function as totally open studio spaces for artists, or can be partitioned to have separate rooms. A shared exterior terrace allows the two units to be linked for common events and anticipates the possibility of combining the units into a single larger apartment. Situated on top of one of the highest points in the area, the common terrace serves as an observatory deck overlooking the city and as a private garden where parties may take place.
The large horizontal windows created by the gaps between the new and existing structures afford varied views of the city.
___________________
DESIGN BUILD TEAM:
DANIEL HOLGUIN & MAESTRO FELIPE / TALLER EL CERRO
ENGINEER CONSULTANT:
ING.ALBERTO GARCIA ZAVALETA
___________________
Country: United States