

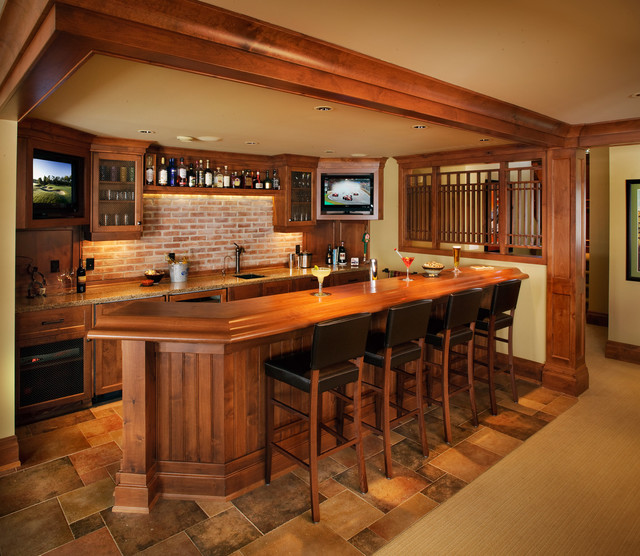

A Collaborative Design Group Traditional Basement, Calgary
Builder: Gallaghers Homes
Photo Credit: Grant Waddell- Trilogy Studios
Photo Credit: Grant Waddell- Trilogy Studios
Example of a classic basement design in Calgary — Houzz
Related Professionals in Calgary
This photo has 9 questions

greener28 wrote:
Like 2 Comments
jfsheehy wrote:
Like 1 Comment

PRO
A Collaborative Design Group
This was a custom blend called Old Mexico. It was created for us from Bellare Industrial Coatings
Like
Save
willcott wrote:
Like 1 Comment
PRO
A Collaborative Design Group
Hi there, the 2 work surfaces are standard kitchen depths as they house appliances, there is 39" between the 2 and then the raised top is 14" plus the swoop bar ledge. There is 3ft of tile from the bar to the carpet. We do work all over but out of town would need a lot of scheduling notice. Thanks for the question, Laurie and Chris
Like
Save
fabian9931 wrote:
Like 1 Comment
PRO
A Collaborative Design Group
The wood used was knotty alder with a custom burnished cherry stain. Thank you for your interest. Chris & Laurie
Like
Save

David Keffeler wrote:
Like 1 Comment
PRO
A Collaborative Design Group
Hi David,
This is a custom on site build as per our drawings and specs which all started with the clients wish list, list the keg beer tap, and from there we created a plan. Creating is all part of out job. My email is kaldesign@telus.net
Thank you for your interest. Chris & Laurie
This is a custom on site build as per our drawings and specs which all started with the clients wish list, list the keg beer tap, and from there we created a plan. Creating is all part of out job. My email is kaldesign@telus.net
Thank you for your interest. Chris & Laurie
Like
Save
David Keffeler wrote:
Like 1 Comment
PRO
A Collaborative Design Group
Thanks so much, it was all custom designed for the space and clients needs. you can email to kaldesign@telus.net or through this site. Thanks, Laurie and Chris
Like
Save
elenitafra12 wrote:
Like 1 Comment
PRO
A Collaborative Design Group
This was custom made by our on site finisher. The was designed based on classic Arts & Craft styles.
Thank you for your interest. Chris & Laurie
Thank you for your interest. Chris & Laurie
Like
Save
nslag wrote:
Like 1 Comment
PRO
A Collaborative Design Group
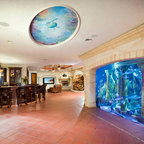
The pattern is made with 3 different sizes of tile in a modular hopscotch pattern – Terra Antica from Daltile
Thanks, Chris and Laurie
Thanks, Chris and Laurie
1 Like
Save
kirby78 wrote:
Like 1 Comment
PRO
A Collaborative Design Group
This is knotty alder in a custom burnished cherry stain
Like
Save
What Houzzers are commenting on:

ミッシェルSt added this to Stさんのアイデアブック
レンガの壁と木製のアンティークなホームバー。左右にディスプレイ。
Ellen added this to Martin-Hawkins Basement
LOVE the faux exposed brick. We want this on our TV wall.
darmcintosh added this to Basement
interesting right wall/see through to bar
ahturner76 added this to ahturner76's ideas
This is the bar that Alec likes!







Thanks, Chris and Laurie