


Bovina House entry Rustic Entry, New York
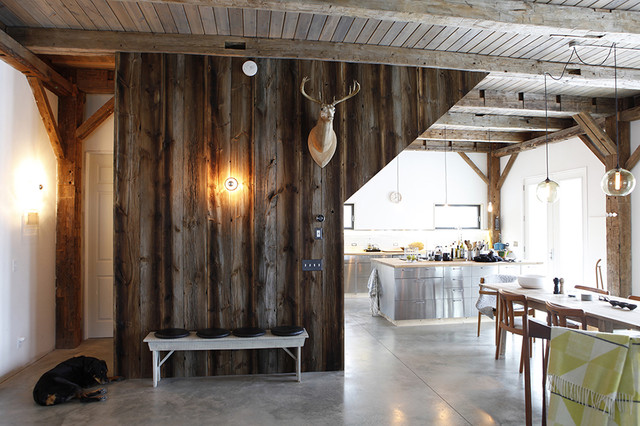
The goal of this project was to build a house that would be energy efficient using materials that were both economical and environmentally conscious. Due to the extremely cold winter weather conditions in the Catskills, insulating the house was a primary concern. The main structure of the house is a timber frame from an nineteenth century barn that has been restored and raised on this new site. The entirety of this frame has then been wrapped in SIPs (structural insulated panels), both walls and the roof. The house is slab on grade, insulated from below. The concrete slab was poured with a radiant heating system inside and the top of the slab was polished and left exposed as the flooring surface. Fiberglass windows with an extremely high R-value were chosen for their green properties. Care was also taken during construction to make all of the joints between the SIPs panels and around window and door openings as airtight as possible. The fact that the house is so airtight along with the high overall insulatory value achieved from the insulated slab, SIPs panels, and windows make the house very energy efficient. The house utilizes an air exchanger, a device that brings fresh air in from outside without loosing heat and circulates the air within the house to move warmer air down from the second floor. Other green materials in the home include reclaimed barn wood used for the floor and ceiling of the second floor, reclaimed wood stairs and bathroom vanity, and an on-demand hot water/boiler system. The exterior of the house is clad in black corrugated aluminum with an aluminum standing seam roof. Because of the extremely cold winter temperatures windows are used discerningly, the three largest windows are on the first floor providing the main living areas with a majestic view of the Catskill mountains.
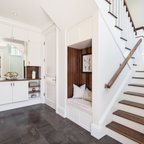
Example of a mountain style concrete floor and gray floor entryway design in New York — Houzz
Related Professionals in New York
This photo has 9 questions


kleinelena wrote:
Like 5 Comments

Sophie Breau
Question regarding the walls, what is the wood species? Is it different species, stained different colors, or just naturally awesome like that?
Like
Save

PRO
kimberly peck architect
it is oak that was stained with a mix of gray paint and stain to look like old barn wood
Like
Save

kkaccordion wrote:
Like 3 Comments

Dina Gold
what kind of polish?
Like
Save
PRO
kimberly peck architect
it is a process not a product- a concrete installer and smooth the surface to a polished finish with tools
Like
Save
Thanked by kkaccordion
Tamela Greene wrote:
Like 2 Comments
PRO
kimberly peck architect
thanks you....the doors are from Loewen
Like
Save

PRO
Danielle Pelletier
You have created by far ,the best , simple , beautiful , functional and full on light living place. I wish I could do the same here in Québec with Barn that I try to rescue...
Like
Save

Bonnie wrote:
Like 2 Comments
PRO
kimberly peck architect
stainless steel, ikea
2 Likes
Save
Bonnie
ikea? they look great!
thanks for getting back to me
thanks for getting back to me
Like
Save

stephenssmith wrote:
Like 1 Comment
PRO
kimberly peck architect
it is wood treated with a stain paint wash to look like barn wood
2 Likes
Save

jensletten wrote:
Like 1 Comment
PRO
kimberly peck architect
it is old reclaimed barn wood
Like
Save
blakeanddella wrote:
Like Comment
drakatou wrote:
Like Comment
What Houzz contributors are saying:

Vanessa Brunner added this to Houzz Tour: Ecofriendly Getaway in the Catskills
Reclaimed barn posts, beams and framing from Heritage Barns warm up the main floor. Most of the wood came from an old hops barn in upstate New York.Faux deer head: Tay Home

Becky Harris added this to 12 Bar-Raising Barns
More barn fun: Reclaimed barn wood adds warmth to the modern space. All of the reclaimed materials are from Heritage Barns.See the rest of this barn
What Houzzers are commenting on:

Heather Schuster added this to Wisconsin
Wood plank on wall with white plank celing





Did you add any stain color to the floor?
no its natural concrete