
Eclectic Industrial Chef's Kitchen Eclectic Kitchen, Denver
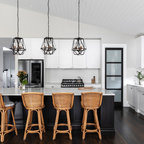
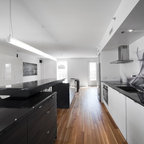
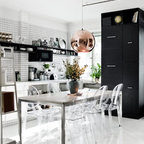
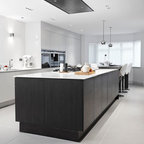
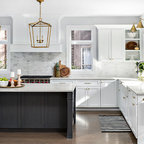
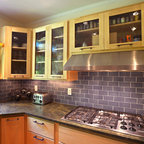
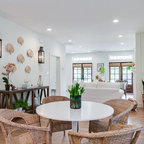
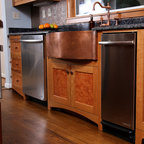
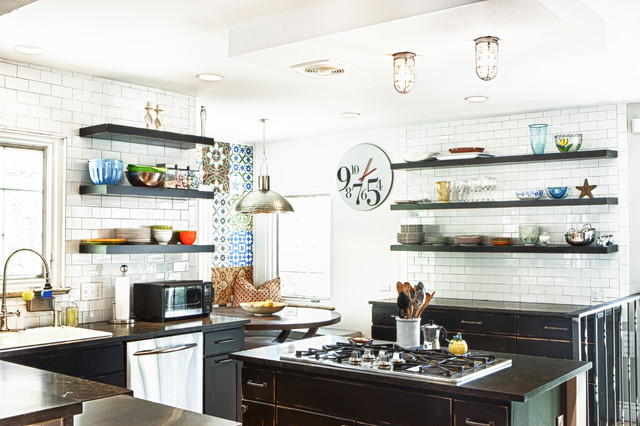
Full kitchen remodel in a 1940's tudor to an industrial commercial style eat-in kitchen with custom designed and built breakfast nook. Cuban tile mosaic built in corner. Honed granite countertops. Subway tile walls. Built-in Pantry. Distressed cabinets. Photo by www.zornphoto.com
Inspiration for an eclectic kitchen remodel in Denver with subway tile backsplash, stainless steel appliances, open cabinets, distressed cabinets and white backsplash — Houzz
Related Professionals in Denver
This photo has 10 questions

mhlcg wrote:
Like 8 Comments

meridor
How difficult is it to install cement tiles on a wall: they're thicker and heavier than porcelain.
Like
Save

PRO
Design Platform
Really not more difficult then normal tile. Just be sure to have a solid tile backer and surface to tile off of.
Like
Save
mhlcg wrote:
mhlcg
Could you tell I love everything about this kitchen?!! Too bad the tiles won't work out - I can't find them anywhere that I could afford! Thanks!!!
Like
Save
PRO
User
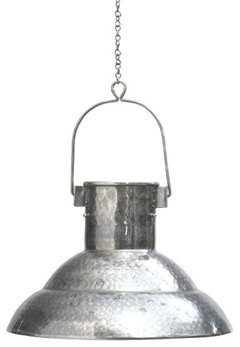
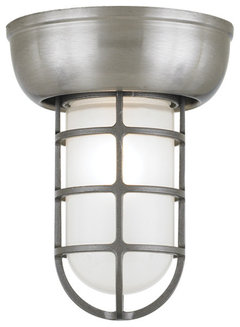
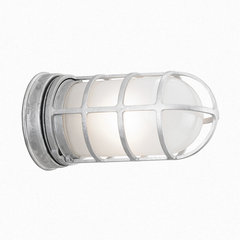
We, too, offer similar lighting fixtures as shown here in this lovely eclectic kitchen! Shop this look today or give us a call for customizations and/or questions: 855-350-1888.
Like
Save
shayu20 wrote:

mhlcg wrote:
Like 4 Comments
PRO
Design Platform
These subway tiles had little 'lugs' on the actual tiles to make spacer but it was very close to 1/16".
Like
Save

PRO
The Munro Project
Thanks for getting back to me! We got the daltile tiles from home depot and it looks like they have an edge or lugs which will give it a small spacing. Im just debating about just using that or adding the 1/16th spacer. So no spacers were used then, right? Sorry for all the questions. I want to make sure i get the right look :)
Like
Save
Nicole wrote:
Like 1 Comment
PRO
Design Platform
Nook area is 8'x10' and table is 5' diameter. Benches are 18" deep.
Like
Save
Thanked by Nicole
ekerby wrote:
PRO
Design Platform
I believe this was purchased through the MOMA shop, but is no longer available. Sorry.
Like
Save
kiacook wrote:
Like 1 Comment
PRO
Design Platform
They are. The counters are a honed black granite. The cabinets are a custom black finish with distressed corners that we did on site.
Like
Save
sugaredmarble wrote:
Like 1 Comment
PRO
Design Platform
Its a Watermark. http://www.watermark-designs.com/
Like
Save
johnsonke21 wrote:
Like 1 Comment
PRO
Design Platform
We used a 10" duct Broan exhaust fan in lieu of a large kitchen hood. That way there is no visual obstruction. Cover can just be run through the dishwasher.
http://www.broan.com/products/product/ff8bbdeb-e991-4ae8-9152-dbb2679975cb
http://www.broan.com/products/product/ff8bbdeb-e991-4ae8-9152-dbb2679975cb
Like
Save
cregal wrote:
Like 1 Comment
PRO
Design Platform
Its a wall clock design by Dario Serio. It was purchased at a store here in Denver that has since closed. I have seen a few of his other designs forsale online like this one. http://www.amazon.com/Nava-Time-Square-Jetlag-Clock/dp/B0025Z0BZC/ref=sr_1_1?s=home-garden&ie=UTF8&qid=1362967813&sr=1-1
However, I have not been able to find this exact clock.
However, I have not been able to find this exact clock.
Like
Save
What Houzz contributors are saying:

Becky Harris added this to Having a Design Moment: The Kitchen
The breakfast nook is tucked in a corner, making it playful and surprising rather than overwhelming.
What Houzzers are commenting on:
timandjillmichalik added this to Saugerties kitchen
Cozy seating are and cooktop island
HU-97159890 added this to Kitchen Shelves
Dark shelves, flat cabinet with “worn edges” with handles

Anantha Sethuraman added this to Anantha's Ideas
Push the back wall seems to have seating in here. We could do the same thing if we did a bump out.
HU-497710423 added this to Rivermont kitchen ideas
shelf color same as cabinet color
rjbmcc2 added this to The Aspens 2023/24 Redo
Kitchen sitting nook tucked in?