

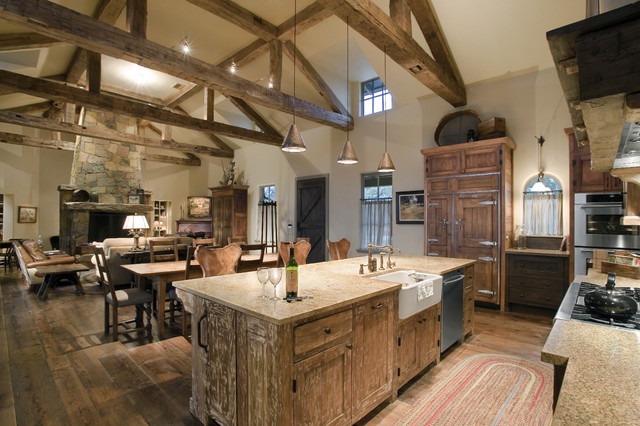

Gathering Spaces Rustic Kitchen, Austin
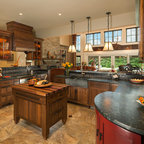
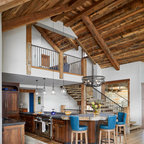
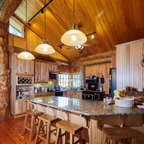
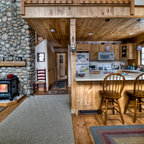
Reclaimed wood floors and distressed cabinets add a rustic touch to this gathering room.
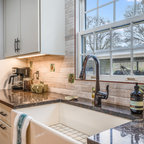
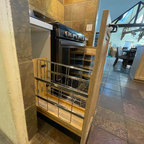
Inspiration for a large rustic l-shaped open concept kitchen remodel in Austin with granite countertops, a farmhouse sink, distressed cabinets, paneled appliances and an island — Houzz
Related Professionals in Austin
This photo has 28 questions

Business_Name_Placeholder wrote:
Like 3 Comments
PRO
Business_Name_Placeholder
Dimensions aren't noted on any of the comments on this photo.
Like
Save

PRO
chas architects
It is approximately 24'x37'. Thanks.
3 Likes
Save

Maryann Toback wrote:
Like 2 Comments

PRO
The Olde Mill - Box Beams, Mantels & Shelves
We did not manufacture the beams pictured, but we do offer similar products. Our beams transform design challenges into appealing architectural elements. Distinctive in how they address functionality and aesthetic, The Olde Mill Box Beams enhance interiors by utilizing architectural elements to balances aesthetic appeal with practical solutions. Please visit our website at http://www.theoldemill.com/ for more information.
1 Like
Save

PRO
Antique Beams & Boards
We are a supplier of old hewn beams as well as flooring, mantle pieces, and barn siding. We are located in Northwest Ohio and will ship anywhere in the United States. Let us know if you have a question or would like a quote! In the mean time, please feel free to visit our website at www.antiquebeamsandboards.com to view our online samples.
2 Likes
Save

dowlinghouse wrote:
PRO
chas architects
Great! Contact our office at 512-476-1007 to set up an appointment with the owners so we can get started on your own custom home. Thanks!
1 Like
Save
PRO
Antique Beams & Boards
If you are in need of another option for reclaimed wood materials like the ones pictured here, please feel free to view our website at www.antiquebeamsandboards.com. We also really like this design! It is very unique and the architect did a very nice job of using the materials together to compliment one another!
2 Likes
Save
algamblin wrote:
Like 2 Comments
PRO
chas architects
It is about 37' from the back wall of the kitchen to the fireplace. Thanks for asking!
1 Like
Save
PRO
GIO Designs
Great space. What is the width of the room? Thank you.
Like
Save
acachey wrote:
Like 2 Comments
PRO
chas architects
The wood floors are Antique Hickory. Thank you!
Like
Save
modernmuse
This is amazing! Beautiful flow with character and comfort.
Like
Save
kkhays wrote:
Like 2 Comments
PRO
chas architects
It's about 37 ft. Thanks!
1 Like
Save
tonywashdc
thanks for the information! I'm trying something similar but only have 33 ft., hope I can make it work
Like
Save
Angela Ramsey wrote:
PRO
chas architects
Hi Angela,
I believe it is granite. Thanks!
-chas architects
Like
Save
lloni wrote:
PRO
chas architects
Hi Iloni! Are you asking specifically about the refrigerator? I will do my best to findout and get back to you soon!
2 Likes
Save
Kelly LeBrun wrote:
PRO
chas architects
Please accept my apologies for the over delayed response. I am not positive, but will do my best to find out for you!
Like
Save

Sarah Bennett wrote:
Like 1 Comment
PRO
chas architects
The owner picked out most of the interior herself, so I'm not sure where the pendants are from, sorry. Thanks for asking!
Like
Save

adrianaclark wrote:
Like 1 Comment
PRO
chas architects
The owner picked out most of the interior herself, so I'm not sure where the cabinets are from, sorry. They were a local Austin company though. Thanks for asking!
1 Like
Save

Leslie Fox wrote:
Like 1 Comment
PRO
chas architects
No, it is all one level. Thanks for asking!
Like
Save

LaRee See wrote:
Like 1 Comment
PRO
chas architects
The owner picked out most of the interior herself, so I'm not sure where the furniture is from, sorry. Thanks for asking!
Like
Save

Donna Walsh wrote:
Like 1 Comment
PRO
chas architects
The countertop is granite, but I don't have the exact name of it since it varies from quarry to quarry. You should be able to take the picture to a local granite distributer to match. Thanks for asking!
Like
Save
fjcooper2002 wrote:
Like 1 Comment
PRO
chas architects
The owner picked out most of the interior herself, so I'm not sure what the paint color is, sorry. Thanks for asking!
Like
Save
Sarlat Properties wrote:
Like 1 Comment
PRO
chas architects
All of the cabinets on this project were custom built. You can contact your local cabinet maker for information on how to get something similar. Thanks for asking!
Like
Save
smanke wrote:
Like 1 Comment
PRO
chas architects
The owners did most of the interior design on their own, so I'm not sure where they got these pendants, sorry. Thanks for asking!
Like
Save

marandajh wrote:
Like 1 Comment
PRO
chas architects
The owner did her own interior design and selections, so I'm not sure where the bar stools came from. Sorry. Thanks for asking!
Like
Save
salbom wrote:
Like 1 Comment
PRO
chas architects
It is about 16'-6" in the center. Thanks!
Like
Save
ladiebug1 wrote:
Like 1 Comment
PRO
chas architects
I'll work on getting more uploaded. Thanks for the interest!
1 Like
Save
lakecabin wrote:
Like 1 Comment
PRO
chas architects
That room is about 24 ft. wide. Thanks!
Like
Save
joji2011 wrote:
Like 1 Comment
PRO
chas architects
The refrigerator is Sub Zero with wood panels from La Puerta in Santa Fe: http://www.lapuertaoriginals.com/ . Thank you!
Like
Save
rcolando wrote:
Like Comment

Brea Albritton wrote:
Like Comment
11seat wrote:
Like Comment
jewellst wrote:
Like Comment
daklake wrote:
Like Comment
What Houzz contributors are saying:

Becky Harris added this to 15 Ways to Cozy Up a Kitchen With Rustic Style
Bring in textiles. You can go for upholstered counter stools or kitchen chairs, seat cushions, rugs and tablecloths.
What Houzzers are commenting on:

oldmillroad added this to MI - shed to gathering space
Should dining table and sofa run perpendicular to long walls instead of with them...?

George Tomko IV added this to GTomko Kitchen
I like the color of the cabinets and the wooden trusses. I think it would look better with Charcoal colored counter tops though. Would give more contrast.
Gram 1954 added this to mirror lake kitchen ideas
Set up like LP could be - great room open to kitchen/dining table


What are the dimensions of the room?