


Awarded Designs Mediterranean Kitchen, Denver
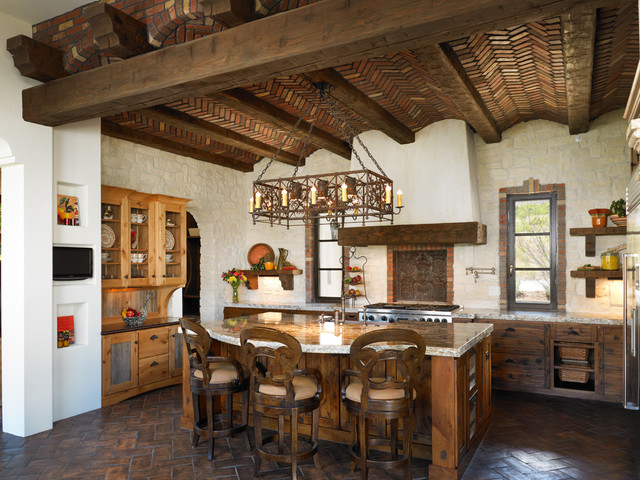
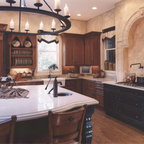
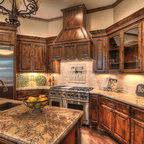
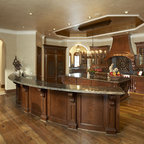
This kitchen features unique elements such as a brick barrel vault ceiling, large center island, iron chandelier and classic white stucco hood vent.
Inspiration for a mediterranean l-shaped kitchen remodel in Denver with distressed cabinets and stainless steel appliances — Houzz
Related Professionals in Denver
This photo has 18 questions

annfuller wrote:
Like 3 Comments

PRO
ARCHARIUM Tile and Stone
This floor paving looks like hand-pressed terracotta tiles, stained and finished after installation to impart this wonderful rich patina and sheen. Looks like tooled leather! We do have terracotta pavers like this and more. I would be happy to be of service to you on your projects.
Like
Save

PRO
Villa & Mission Imports
We have stain terra cotta tiles
1 Like
Save
Mar Forr wrote:
Like 2 Comments

PRO
Godden Sudik Architects Inc
Thank you for your question! Unfortunately, we do not know the answer. All interior decisions were made privately either by the resident or with their builder.
Like
Save
gigzy
This looks like an antique fireback.
1 Like
Save
ndalessandro wrote:

PRO
Futuro Futuro Kitchen Range Hoods

This is an example of a custom-built range hood, usually created by the cabinet builder / kitchen builder, or sometimes the local contractor or artisan (if making a stone/plaster hood instead of wood).
Inside the hood enclosure / cabinet, there is an "off-the-shelf" hood insert, which is a full-featured range hood without the outer body, designed specifically for in-cabinet installation.
With a premanufactured insert, you get the quality and warranty coverage of a major manufacturer, and with the custom surround, you get the personalization you want - the best of both worlds!
We have created an informative page with some image galleries, for this very topic:
http://www.futurofuturo.com/rangehood-FAQ-custom-range-hoods-and-inserts.php
Inside the hood enclosure / cabinet, there is an "off-the-shelf" hood insert, which is a full-featured range hood without the outer body, designed specifically for in-cabinet installation.
With a premanufactured insert, you get the quality and warranty coverage of a major manufacturer, and with the custom surround, you get the personalization you want - the best of both worlds!
We have created an informative page with some image galleries, for this very topic:
http://www.futurofuturo.com/rangehood-FAQ-custom-range-hoods-and-inserts.php
Like
Save
rvryan wrote:
Like 1 Comment
PRO
Godden Sudik Architects Inc
Kitchen islands, like this one, are usually called out as being 36" high to the top of material and we show a 1 1/2" overhang for all countertops in our drawings. We can not guarantee that this is what the builder did, but these are pretty standard dimensions for kitchens. Thanks for the question!
Like
Save
mroggero wrote:
Like 1 Comment
PRO
Godden Sudik Architects Inc
Thank you for your question! Unfortunately, we do not know the answer. All interior decisions were made privately either by the resident or with their builder.
1 Like
Save
jaydenmakayla wrote:
Like 1 Comment
PRO
Godden Sudik Architects Inc
Thank you for your question! Unfortunately, we do not know the answer. All interior decisions were made privately either by the resident or with their builder.
Like
Save
kathleenbeth wrote:
Like 1 Comment
PRO
Godden Sudik Architects Inc
Thank you for your question! Unfortunately, we do not know the answer. All interior decisions were made privately either by the resident or with their builder.
Like
Save
lauriefinally wrote:
Like 1 Comment
PRO
Godden Sudik Architects Inc
Thank you for your question! Unfortunately, we do not know the answer. All interior decisions were made privately either by the resident or with their builder.
Like
Save
summitkidsgroup wrote:
Like Comment

Gayle Bishop wrote:
Like Comment
j1lls wrote:
Like Comment

Allison Church wrote:
Like Comment

Rae Knox wrote:
Like Comment

Danielle Y. wrote:
Like Comment
krleflore wrote:
Like Comment
What Houzz contributors are saying:

Charmean Neithart Interiors added this to 12 Design Features That Bring Spanish Flavor to a Kitchen
2. Wood and stone ceilings. Typical Spanish-style homes have neutral color schemes. For this reason elaborately detailed ceilings, such as this brick barrel-vaulted ceiling, look great.

Mitchell Parker added this to Houzz Quiz: What Style of Kitchen Should You Have?
Your style is …Spanish: Warm, distressed cabinets, stone and wood ceilings and copper sinks have a place in the Mediterranean-style kitchen. Stick with soft white cabinets, Saltillo tile floors and a glass of sangria on hand, and you’ll be all set. See more on Spanish-style kitchens
What Houzzers are commenting on:
Randy Mayer added this to Randy's ideas
Stone veneered walls with arches

What type of flooring? Brick? If so what type of brick and grout?