

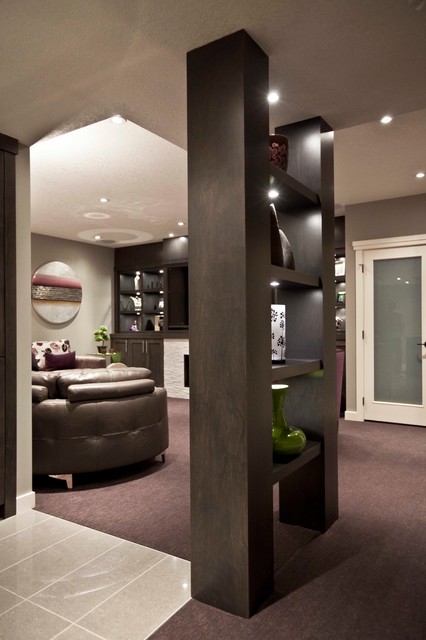

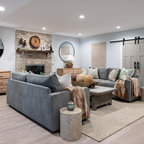
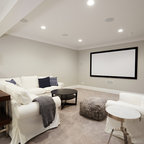
May Basement Renovation Transitional Basement, Calgary
Brad McCallum
Transitional basement photo in Calgary — Houzz
Related Professionals in Calgary
This photo has 7 questions


lauriecann wrote:

PRO
Urban Abode
Thank you very much! The stain is called "Driftwood" - I'm afraid it won't help you much though - it's a stain we created ourselves in our custom cabinetry shop. It's a brown with much of the 'punch' of the color removed - has a sort of gray feel in person. The wood is maple. I'm very glad you like the design, it turned out even better than we hoped!
5 Likes
Save

krstroud
Love this, well done!
Like
Save

kara_france wrote:
Like 1 Comment
PRO
Urban Abode
Hi kara_france, We used a mosaic random strip tile. It's a grout-less dry stacked tile. Looks great!
Like
Save
whikir01 wrote:
Like 1 Comment
PRO
Urban Abode
Nope, the ceilings are a knockdown ceiling texture - a matte white 'look'. Hope that helps! :)
Like
Save
lcica wrote:
Like 1 Comment
PRO
Urban Abode
The trim is an ultra pure white - also known as a designer's white, and the walls are a Rockport Gray from the Benjamin Moore line of paints. It's a perfect color for a warm gray - they often end up looking too brown, too pink, or too cool. Rockport Gray - remember it if your looking for a warm gray!
Like
Save

Lisa Koster wrote:
Like Comment

Tim Richardson wrote:
Like Comment
What Houzz contributors are saying:

Becky Harris added this to Houzz Tour: Swank Style for a Fully Stocked Basement
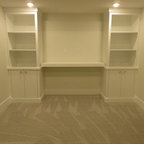
This basement has many typical utilitarian functions that created design challenges, including low-hanging HVAC ducts and teleposts in odd places. "This two-pillared shelf unit was designed and built by us to hide the teleposts in the basement," McCallum says. "Normally these are just hidden in walls, but if we had done this it would have created a closed-in space, and we didn't want to compromise the open concept." The exercise room is beyond the translucent glass French doors.

Mariana Pickering (Emu Building Science) added this to 21 Creative Ways With Load-Bearing Columns
Make two columns into a bookcase. Use two columns that are close together to create shelving and lighting for display or storage space. You could even clad them to match other built-in furniture in the room, and no one would even know they’re structural.

Jess McBride added this to Great Ways to Dress Up Those Necessary Columns
13. Bookshelves. As long as a column can hold the weight of the floors above it, there’s no rule for the shape it must take. Two thick slabs of wood, concrete, stone or steel can be fitted with shelves to create a chunky bookshelf to show off sculptures, books or treasured objects.
What Houzzers are commenting on:

Angie Jacobsen added this to Angie's Ideas
open shelving between two columns
Sara Tucker added this to Big Room
Make two columns into a bookcase. Use two columns that are close together to create shelving and lighting for display or storage space. You could even clad them to match other built-in furniture in the room, and no one would even know they’re structural.

Kathy-Ann Felix-John added this to Kathy-Ann's Ideas
It demonstrates how i can create a loaded pillar into a show piece
Corrine Shumberger added this to Corrine's ideas
hiding a post and adding shelving





what are the dimensions of the posts and the shelves