


18th Contemporary Kitchen, San Francisco

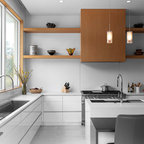
The kitchen addition connects with the rear green space and floods the room with natural light through large horizontally banded, counter height windows. Formaldehyde-free painted cabinetry with countertops made of resin coated recycled paper are easily maintained and environmentally sound.
Photographer: Bruce Damonte
Photographer: Bruce Damonte
Eat-in kitchen - large contemporary u-shaped eat-in kitchen idea in San Francisco with stainless steel appliances, gray cabinets, an undermount sink, flat-panel cabinets, yellow backsplash, mosaic tile backsplash and no island — Houzz
Related Professionals in San Francisco
This photo has 15 questions


rgypsy wrote:
marthadg
What window manufacturer did you use?
Like
Save

PRO
Chr DAUER Architects
windows at rear of house are standard size/factory mulled wood alumn, clad by Loewen
http://www.loewen.com/windows/index.html
http://www.loewen.com/windows/index.html
Like
Save
svakilian wrote:
svakilian
Oh, thanks for pointing that out!
Like
Save
PRO
Chr DAUER Architects
Yes indeed, the required GFI outlets were blocked out between the upper drawer bays (just under the counter top edge), and the disposal switch is a counter top air switch behind the sink
Like
Save

Mahmood Al_Turani wrote:
Like 2 Comments
PRO
Chr DAUER Architects
I would recommend the space between table edge and wall be a minimum of 30".
I would say you need a minimum of 60"-66" of space between kitchen counter and table edge in order to accommodate someone sitting at table (allow them to get up and move about) and another to work at the counter. You could probably get away with less but it might get tight a moments of simultaneous use.
Shared benches are less mobile and therefore do not need as much space for a seated person to get up and sit down, but this also makes them much less flexible for the user. Its a much more casual form of seating as well. If these factors are acceptable then a bench at one side might be the solution.
I would say you need a minimum of 60"-66" of space between kitchen counter and table edge in order to accommodate someone sitting at table (allow them to get up and move about) and another to work at the counter. You could probably get away with less but it might get tight a moments of simultaneous use.
Shared benches are less mobile and therefore do not need as much space for a seated person to get up and sit down, but this also makes them much less flexible for the user. Its a much more casual form of seating as well. If these factors are acceptable then a bench at one side might be the solution.
Mahmood Al_Turani
Thanks.
Like
Save

Amy wrote:
Like 2 Comments
PRO
Chr DAUER Architects
the left side have adjacent banks of drawers, so corner space was sacrificed, the right side has a bank of drawers adjacent to sink cabinet with doors that allows access to the depths of the blind corner. Generally not a big fan of lazy susans because stuff always falls off, and flush overlay door/drawer patterning can not be maintained. I'm a much bigger fan of retractable sliding wire shelf mechanisms that allow use of the blind corner space without requiring the user to crawl inside the cabinet. rev-a-shelf and hafele make nice versions of these.
1 Like
Save
Amy
Thank you so much!
Like
Save
susan508 wrote:
Like 2 Comments
PRO
Chr DAUER Architects
All the kitchen windows are by Loewen, and are aluminum clad wood window units. There are 3 primary units comprised of a large fixed picture window above or below 2 operable awnings. Each awning has a hand crank operator, located at their bottom "sill". The 3 units were ordered as "factory mulled units" (combined by Loewen rather than on the construction site).
If you need any more info on these please don't hesitate to ask.
thanks
christian
If you need any more info on these please don't hesitate to ask.
thanks
christian
1 Like
Save
susan508
Thanks so much!
Like
Save
pishinaz wrote:
Like 1 Comment
PRO
Chr DAUER Architects
the kitchen counters are 3/4" ABSOLUTE BLACK GRANITE, HONED FINISH
Like
Save
potion320 wrote:
Like 1 Comment
PRO
Chr DAUER Architects
from the very good folks @ Council
http://www.councildesign.com
http://www.councildesign.com
Like
Save
andicoombs wrote:
Like 1 Comment
PRO
Chr DAUER Architects
the fridge is a Liebherr (model # #C-1601) a very very good refrigerator!!
Like
Save
rejd43 wrote:
Like 1 Comment
PRO
Chr DAUER Architects
these are custom cabinets made by a local Bay Area shop. They are made to fit the space rather than based on a mass production module (i.e. no gigantic scribes, soffits or protruding appliances)
If you are in the Bay Area I'm happy to make some recommendations, otherwise a good local cabinetmaker should be able to provide you with a similar product.
If you are in the Bay Area I'm happy to make some recommendations, otherwise a good local cabinetmaker should be able to provide you with a similar product.
1 Like
Save
Jordan Walling wrote:
Like Comment
rosa abraira wrote:
Like Comment
lsquires wrote:
Like Comment
What Houzz contributors are saying:

Becky Harris added this to Kitchens - Not Just for Cooking Anymore
These funky chairs smack dab in the middle of the kitchen give it big personality.
Becky Harris added this to Primary Colors
Look at that wonderful yellow backsplash. It's just the right amount of bright color, and the bright colored chairs mix right in with it perfectly.
Becky Harris added this to Houzz Tour: Mission District Row House
The kitchen addition connects with the green space in the backyard, and floods the room with natural light through large horizontally banded, counter height windows.
Formaldehyde-free painted cabinetry with countertops made of resin coated
recycled paper are easily maintained and environmentally sound.

Lily Gahagan added this to Spring Color in the Kitchen
A yellow backsplash and a rainbow of chairs perk up this white kitchen. When the weather finally changes, the wall of windows will invite plenty of sunshine in.

Scheer & Co. Interior Design added this to Dressing Your Table: Cloth or No Cloth?
The exposed wood table drives home the clean-lined modernist feel of this kitchen. A tablecloth might be too fussy in this case.

Shawn Gauthier added this to 18 Ways to Make a Kitchen Your Own
Or mix and match the same chair model in different colors for an even more playful approach.
Becky Harris added this to 9 Townhouses from Coast to Coast
Dauer used recessed lighting, lots of white paint, and a skylight to brighten the kitchen.

Ivon Street Studio added this to The Ecofriendly Kitchen: Light Your Kitchen Right
This kitchen is a top-notch illustration of good lighting and clearly illustrates the three types of interior lighting:Ambient: In this kitchen, the recessed can lights and the barely detectable uplighting on top of the upper cabinets are the ambient (or general) light source, which provides an area with overall illumination.Task: Here the pendants over the table and the undercabinet lighting are the task lighting, which helps you perform specific tasks, such as preparing and cooking food.Accent: This kitchen's pendants also act as accent lighting, which creates visual interest.This kitchen also keenly incorporates natural daylight with a skylight and a bank of windows at counter level.

Jennifer Ott Design added this to Palatable Palettes: 8 Great Kitchen Color Schemes
Splash of YellowThis appealing, light-filled kitchen sports a band of color at the backsplash and via the dining chairs. This is a great option for someone who wants a very light, soothing and restrained palette but with a little twist.

Laura Gaskill added this to Condo, Co-op, Townhouse, TIC — What's the Difference?
Fees and rules: Just as with a condo, if you own a townhouse, you must pay a monthly fee to the homeowner's association, which goes toward maintenance costs of the property. Unlike with a condo, you can make changes to the exterior and yard of your townhouse as well as the interior. However, the homeowner's association may have rules you are required to follow concerning exterior paint colors, landscaping and more — be sure to ask about this in advance of purchasing if this is important to you.
Jennifer Ott Design added this to Kitchen Color: 7 Sensational Yellow Backsplashes
I’ve had two different clients tell me that this is their favorite kitchen on Houzz. I can see why. It’s a beautiful light-filled space with clean lines and expansive white walls that gets a warm boost from the wood floors and that fantastic yellow glass mosaic backsplash. Backsplash: 1-inch by 2-inch glass tile in Corn, running bond pattern, from Global Tile Design.More: How to Add a Kitchen BacksplashTell us: Are you a fan of yellow backsplashes? Share a photo of yours in the Comments section below.
What Houzzers are commenting on:
Simon Heyland added this to Kitchen
Open cupboard next to hob for oils etc
juliadavies0823 added this to FL Kitchen
Reflects light out into kitchen

Beth Nemec added this to Beth's Ideas
The small windows right above the counter
bpepin9223 added this to Kitchen
Like the clean lines and modern feel, lighting cute too





For those interested in the backsplash tile, I chatted with a rep at Global Tile Design and this beautiful tile is a special order color, and they require a minimum order of 100sf. I saw a sample in person and it really is the perfect yellow color. It's a shame it's not one of their standard colors. Hope that helps!