

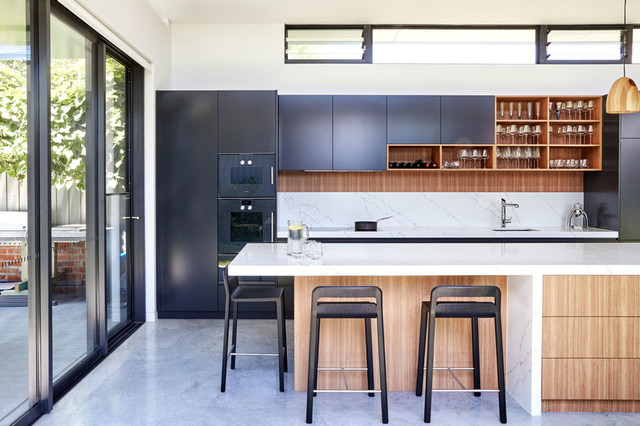

Contemporary Kitchen with Warm Timber Accents Contemporary Kitchen, Sydney
As the residence’s original kitchen was becoming dilapidated, the homeowners decided to knock it down and place it in a different part of the house prior to designing and building the gorgeous kitchen pictured. The homeowners love to entertain, so they requested the kitchen be the centrepiece of the entertaining area at the rear of the house.
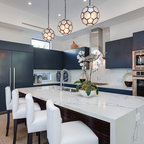
Large sliding doors were installed to allow the space to extend seamlessly out to the patio, garden, barbecue and pool at the rear of the home, forming one large entertaining area. Given the space’s importance within the home, it had to be aesthetically pleasing. With this in mind, gorgeous Ross Gardam pendants were selected to add an element of luxe to the space.
Byron Blackbutt veneer, polyurethane in Domino and gorgeous quartz were chosen as the space’s main materials to add warmth to what is predominantly a very modern home.
Large sliding doors were installed to allow the space to extend seamlessly out to the patio, garden, barbecue and pool at the rear of the home, forming one large entertaining area. Given the space’s importance within the home, it had to be aesthetically pleasing. With this in mind, gorgeous Ross Gardam pendants were selected to add an element of luxe to the space.
Byron Blackbutt veneer, polyurethane in Domino and gorgeous quartz were chosen as the space’s main materials to add warmth to what is predominantly a very modern home.
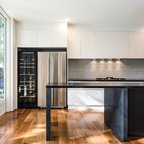
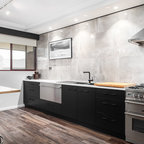
Eat-in kitchen - large contemporary single-wall gray floor and concrete floor eat-in kitchen idea in Sydney with an undermount sink, white backsplash, black appliances, an island, black cabinets, quartz countertops, stone slab backsplash and white countertops — Houzz
Related Professionals in Sydney
This photo has 3 questions

janekay2001 wrote:
Like 1 Comment

Luke Aragon wrote:
Like Comment

Fiona Phillips wrote:
Like Comment
What Houzz contributors are saying:

Annie Thornton added this to 12 Sunny White-and-Wood Walk-Out Kitchens to Inspire
11. Location: Sydney, AustraliaWhy we love it: While this kitchen features a decent amount of black, the high-gloss finish and wood-veneer cabinets feel bright and fresh — the abundance of natural light also helps.Open shelving on the right showcases a collection of stemware, breaking up the expanse of black and balancing the space, while the solid cabinets on the left keep items you might not want to display out of sight.Countertops: Quantum Quartz Venatino Statuario; sink: Schock single undermount sink, Abey; cabinets: Sharknose drawers & cabinets (no handles) with a Dulux black Domino satin finish polyurethane and NAV timber veneer in Byron Blackbutt

Georgia Madden added this to How to Choose Your Kitchen Lighting
What Is a Layered Lighting Design?Light layering involves creating different shades of light, playing with shadows and using colors to highlight a room’s best features. In the kitchen, it generally incorporates task lighting for food prep and cooking, ambient lighting for general illumination and character, and accent lighting to highlight specific features such as a gorgeous backsplash or a piece of art.
What Houzzers are commenting on:

wilncon added this to Kitchen design discussion _ Hamilton East
mixed colour finishes - dark, timber look and warm white
hbhanoo added this to 3635 Kitchen
maybe a color other than white (like the blue here)?
Browse over 25 million home design photos on Houzz
Show Room Colors
Sponsored




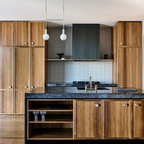

Hi there, sorry not sure which light you're referring to? The only lighting at this project are down lights in the ceiling, timber pendants over the island and LED strip lighting underneath the wall cabinets. I wonder whether you might be getting confused with the back wall above the cabinets? Those are windows but the light coming through them makes them kind of look like lights.