Traditional Kitchen traditional-kitchen
Save25KAsk a Question53Print

Traditional Kitchen Traditional Kitchen, Minneapolis

URL
http://www.rlhstudio.com
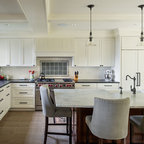
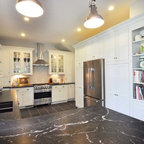
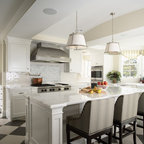
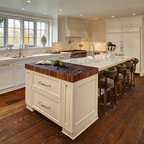
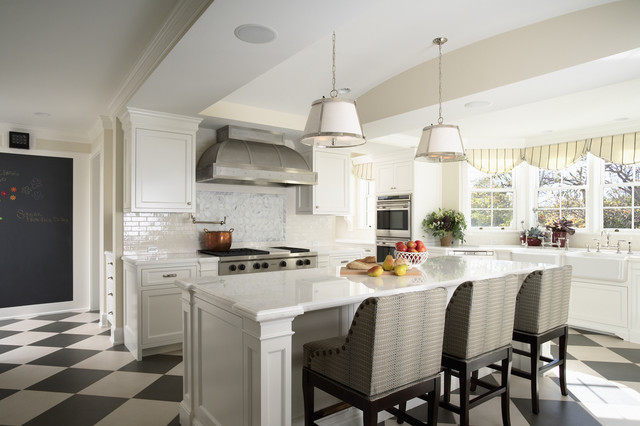
Example of a large classic u-shaped multicolored floor enclosed kitchen design in Minneapolis with stainless steel appliances, a farmhouse sink, recessed-panel cabinets, white cabinets, marble countertops, white backsplash, stone tile backsplash and an island — Houzz

This photo has 53 questions

skinnycow1 wrote:
Where are the chair from?
    5 Comments
Thank you for reporting this comment. Undo
pjs rae

what is the brand and name of the hood? Thank you.


Save    
Thank you for reporting this comment. Undo
PRO
RLH Studio

This was custom for the project!


Thank you,


RLH Studio

1 Like Save    
macks wrote:
What type of tile did you use for the floor here?
    5 Comments
Thank you for reporting this comment. Undo
User

It is beautiful!

Save    
Thank you for reporting this comment. Undo
Wilette Johnson

What particular brand is tile? Thanks for sharing!

Save    
kristinmander wrote:
Love the stools....where are they from?
1 Like    5 Comments
Thank you for reporting this comment. Undo
mpburke3265
Do you happen to recall where you purchased the fabric for the chairs? Thank you.
Save    
Thank you for reporting this comment. Undo
PRO
RLH Studio
The fabric is from Duralee.
http://www.duralee.com/Duralee/Duralee-Fabric/Product/32139-296.htm?query=32139&extra=

Thank you for your interest in our work!
Save    
Margaret wrote:
what is the ceiling height? love the hood, great kitchen - want a hood like this but have 8' ceiling and 12" soffit which lowers to 7' Not sure if could have a look like this?
    4 Comments
Thank you for reporting this comment. Undo
cdnichols

9 ft

Save    
Thank you for reporting this comment. Undo
HU-131230266

how many inches between bottom of hood and top of stove?

Save    
Jamie Franco wrote:
stools?? - Where can I get these barstools???
2 Likes    4 Comments
Thank you for reporting this comment. Undo
Sullivan Eclectic
I've seen these stools before and almost purchased. At the base of the seat did they also place the fabric? So when the chair is swiveled do you see fabric? thanks!
Save    
Thank you for reporting this comment. Undo
nolines
I love those bar stools! - Where did you get that fabric?
2 Likes Save    
vivikenny wrote:
Where is the fridge?
    3 Comments
Thank you for reporting this comment. Undo
businesswomen440
Is the island top fabricated from 2cm marble with a laminated edge?
Save    
Thank you for reporting this comment. Undo
PRO
RLH Studio
Yes. The island is fabricated from 2cm marble with a laminated edge.
Save    
matt376 wrote:
Backsplash and Cabinets - What color did you use for the cabinets? Also, what tile did you use for the back splash. It all looks great!
    3 Comments
Thank you for reporting this comment. Undo
jlconverse
What manufacturer/color grout did you use?
Save    
Thank you for reporting this comment. Undo
mski2

Beautiful kitchen! What is the countertop material

Save    
The Beaubelle Group wrote:
Love the pendant lighting. Where can I find them? K.
    3 Comments
Thank you for reporting this comment. Undo
PRO
RLH Studio
Vaughan
Save    
Thank you for reporting this comment. Undo
PRO
The Beaubelle Group
thank you!
Save    
The Beaubelle Group wrote:
The lights area great. Where can I find them? thx!
    3 Comments
Thank you for reporting this comment. Undo
PRO
RLH Studio
The lights are Vaughan
Save    
Thank you for reporting this comment. Undo
athleticannie

Can you tell me the size of the range hood and height of the ceilings? Where was it purchased?

Save    
joelcoqui wrote:
hood and ceiling height - How high is this ceiling. It looks like the hood is more than 30" above the stove... Is it?
    2 Comments
Thank you for reporting this comment. Undo
PRO
Cook Murphy Architects

Thank you for your interest in our project. Regrettably this project has been archived and we do not have access to the files.

Save    
Thank you for reporting this comment. Undo
joelcoqui

Cant tell from prospective photo how tall are the cabinets? either they are on 8' ceiling or higher. Thats all I need to know. TY

Save    
micaitalia wrote:
Bridge Faucets on the two farmhouse sinks - Lovely kitchen in every way! Big fan! Any idea Who makes the bridge faucets on the two farm house sinks? Do you know the finish of the faucets?
    2 Comments
Thank you for reporting this comment. Undo
PRO
Cook Murphy Architects

Thank you for your interest in our project. We were the architects for the project, the interior designer RLH Studio in Minneapolis selected the finish materials as needed. However the finish on another fixture is polished nickel if that is helpful.

Save    
Thank you for reporting this comment. Undo
PRO
Vintage Tub & Bath

They look very similar to one of our bridge kitchen faucets.

Save    
beach6754 wrote:
Island leg/post, where did you get these? - I can't find island leg/post anywhere with the shaker rail/stile detailing, where did you buy these or did the cabinet maker custom make them?
    2 Comments
Thank you for reporting this comment. Undo
PRO
Cook Murphy Architects

Thank you for your interest in our project. The cabinetry was custom made by Braaten Creative Woods in Savage, Minnesota. We wish you the best of luck with your project.

Save    
Thank you for reporting this comment. Undo
Paula M

does anyone know what size squares/diamonds these are?

Save    
Karen Knox wrote:
Island in kitchen - What is the size of this island?
    2 Comments
Thank you for reporting this comment. Undo
PRO
Cook Murphy Architects

Thank you for your interest in our project. The island is approximately 9'-6" x 4'.

1 Like Save    
Thank you for reporting this comment. Undo
pamelavoelz

Can you please help -- how was the subway tile finished on the end of the counter. Was it left unfinished, or caulked. It doesn't look like there is a trim piece.

Save    
Styeworks Interiors wrote:
Vent hood - Manufacturer or custom builder info please. Thank you!
    2 Comments
Thank you for reporting this comment. Undo
PRO
RLH Studio

This is a custom hood, I can look in to the details for you!

Thank you,

RLH Studio

1 Like Save    
Thank you for reporting this comment. Undo
PRO
Styeworks Interiors
Yes if you don't mind, that would be helpful. Thank you!
Save    
actuallygigi wrote:
Kitchen remodel - Can someone please tell me where I can find the hood range fan? Thank you!
1 Like    2 Comments
Thank you for reporting this comment. Undo
PRO
Cook Murphy Architects

Thank you for your interest in our project, the exhaust hood is from Vent a Hood. Good luck with your remodel.

1 Like Save    
Thank you for reporting this comment. Undo
PRO
RLH Studio

If you have more specific questions about an upcoming project, RLH would love to help.

Warm regards- RLH

Save    
Shayna K. wrote:
Cabinet paint color - Hi, could you tell me what color you used on the cabinets? Thanks
    2 Comments
Thank you for reporting this comment. Undo
PRO
Cook Murphy Architects

Thanks for your interest in our project. These kitchen cabinets custom made by Braaten Creative Woods in Savage Minnesota. We do not know the color used.

1 Like Save    
Thank you for reporting this comment. Undo
PRO
RLH Studio

If you have any further design questions or are looking for an interior designer, feel free to reach out!


Best,

RLH Studio

Save    
junebugmama12 wrote:
edging on island - what is the edging on the island? is it a 3cm slab? laminated? thanks.
    2 Comments
Thank you for reporting this comment. Undo
PRO
Cook Murphy Architects

Thank you for your interest in our project. The countertop is 2cm Carrera marble with a laminated edge. It is 2 layers laminated together, the first layer has a small ogee edge and the 2nd layer is a standard edge.

1 Like Save    
Thank you for reporting this comment. Undo
PRO
RLH Studio

Looks like COOK ARCHITECTURAL Design Studio answered that question for you! Let us know if you have any further inquiries!


Thank you,


RLH Studio

Save    
ghalili wrote:
Can you please tell us what the material of the hood is? Stainless? - Zinc? Please let me know as soon as possible. Thank you
    2 Comments
Thank you for reporting this comment. Undo
PRO
Cook Murphy Architects
Thank you for your interest in our project. Unfortunately this project is in storage and we do not have access to information. However the interior designer was RLH Studio located in Minneapolis.
Save    
Thank you for reporting this comment. Undo
tjperna

The hood looks like a range craft Taconic hood which is about 20 inch in height. I see it's hung below a soffit- like ceiling. Can you tell us the distance between the rangetop and the bottom of the hood?

Save    
Shannon Burkhart wrote:
Range hood - Where can I find the range hood? What brand is it and approx. price? Thanks!
    2 Comments
Thank you for reporting this comment. Undo
PRO
Vintage Tub & Bath

It was mentioned in previous comments that the hood was made by local artisans.

Save    
Thank you for reporting this comment. Undo
PRO
SindaCopper


You can custom this similar style from SINDA! At SINDA, we specialize in the art of crafting copper and stainless steel kitchen hoods that redefine the heart of your kitchen.


From classic designs to contemporary marvels, we pride ourselves on our ability to tailor every detail to your unique specifications. Whether you seek the warmth of copper or the sleekness of stainless steel, our custom kitchen hoods are designed to elevate your culinary space, making a statement that reflects your individual style and taste.


Contact support@sindacopper. com to explore more and let us bring your vision to life with a custom copper or stainless steel kitchen hood that exceeds your expectations.

Save    
danischwem wrote:
What size are the square posts on the island? Thank You.
1 Like    2 Comments
Thank you for reporting this comment. Undo
PRO
RLH Studio
The square posts are about 9". Thank you for your interest in our work!
Save    
Thank you for reporting this comment. Undo
danischwem
It is beautiful. You have done an amazing job. Thank you for your quick reply.
Save    
jandc1029 wrote:
Granite Edge - Hi! Can you tell me the design of the granite edge used here?
    2 Comments
Thank you for reporting this comment. Undo
zenhome
Maybe an ogee edge??
Save    
Thank you for reporting this comment. Undo
PRO
RLH Studio
The countertop is two layers laminated together. The first layer has a small ogee and the second layer is a standard edge. I hope that helps!
Save    
Stacey Brawner Interiors wrote:
Great space! Would you mind sharing who manufactured the cabinets?
    2 Comments
Thank you for reporting this comment. Undo
PRO
RLH Studio
Braaten Creative Woods manufactured the cabinets. Let us know if you have more questions.
Save    
Thank you for reporting this comment. Undo
PRO
Stacey Brawner Interiors
Thanks so much!
Save    
tavia wrote:
What is the depth (width) of the island?
    2 Comments
Thank you for reporting this comment. Undo
PRO
RLH Studio
The island is 45" deep (wide) x 109.5" long
Save    
Thank you for reporting this comment. Undo
Derick Fluker
45x109
Save    
Brandy Dew wrote:
What is the length of the island?
    2 Comments
Thank you for reporting this comment. Undo
PRO
KitchenLab Interiors
If I had to guess I'd say 8'
Save    
Thank you for reporting this comment. Undo
PRO
RLH Studio
9'-3"
Save    
team2fht wrote:
What kind of counter top is this?
    2 Comments
Thank you for reporting this comment. Undo
PRO
KitchenLab Interiors
I believe that's Calacatta marble.
Save    
Thank you for reporting this comment. Undo
PRO
RLH Studio
carrera marble
Save    
Kara Gordon wrote:
Floors - What is the material on the floors and who makes it? Thanks.
    1 Comment
Thank you for reporting this comment. Undo
PRO
Cook Murphy Architects

Thank you for your interest in our project. It is a porcelain tile Lagos Azul 18"x18" that looks like French limestone. Hope that is helpful.

Save    
Mimi wrote:
backsplash tile - What is the tile
    1 Comment
Thank you for reporting this comment. Undo
PRO
Cook Murphy Architects

Thank you for your interest in our project. This project is no longer active so we do not have access to specific materials. The interior designer RLH Studio in Minnesota may have it in her records. Best of luck with your project.

Save    
judithsciarra wrote:
I love the floor. Can you tell me what type of floor this is?
    1 Comment
Thank you for reporting this comment. Undo
PRO
Cook Murphy Architects

Thanks for your interest in our project. It is a porcelain tile that looks like French limestone and lagos azul, 18”x18".

Save    
Rebecca S wrote:
Lights - I love the pendants. Can you please tell me who makes them?
    1 Comment
Thank you for reporting this comment. Undo
PRO
RLH Studio

Thank
you for your inquiry! This lighting is only available through the design trade.
If you would like help on a potential project, please let us know.

Best,

RLH Studio

Save    
nuhome99 wrote:
Kitchen Hood - Where can I get a hood like this.
    1 Comment
Thank you for reporting this comment. Undo
PRO
Vintage Tub & Bath

It was mentioned in previous comments that the hood was made by local artisans.
Save    
Daniela Sicuranza wrote:
backsplash edge question - Hello - how did you finish the edge of the subway tile backsplash? is that a bullnose or a pencil trim? thank you!
    1 Comment
Thank you for reporting this comment. Undo
PRO
Cook Murphy Architects

Thank you for your interest in our project. Unfortunately we do not know how the builder installed the back splash.

Save    
nklcasa wrote:
Can you tell me the hood material? Thank you so much.
    1 Comment
Thank you for reporting this comment. Undo
PRO
Cook Murphy Architects
Thank you for your interest in our project. Unfortunately we do not have that information in our files. The interior designer is RLH Studio located in Minneapolis they selected interior finishes.
Save    
antonella1567 wrote:
What is the paint color?
1 Like    1 Comment
Thank you for reporting this comment. Undo
PRO
RLH Studio
The color in the kitchen is Benjamin Moore OC-40. Thank you for asking!
Save    
lupe22 wrote:
Backsplash - Can you please give details of the two types of backsplash used?
2 Likes    1 Comment
Thank you for reporting this comment. Undo
Jeff Fernandez Lan Nguyen
Yes please give details about the two backsplashes
2 Likes Save    
Joann P wrote:
What is the ceiling height where the range hood is? - Doesn't seem that high but looks great.
    1 Comment
Thank you for reporting this comment. Undo
PRO
Erotas Custom Building
It was most likely a 9' to 10' range in the height in this area. I do not have the exact information as the plans for this home are now archived.
Thanks,
Alethia
Erotas Building Corporation
Save    
ghalili wrote:
I love the hood WIll you please let us know the make and model. Thank
    1 Comment
Thank you for reporting this comment. Undo
PRO
RLH Studio
This hood was custom made. Thank you for your interest in our work.
Save    
lisacaperna wrote:
Island - Looks fantastic! Could you please share dimensions of island? Thank you.
1 Like    1 Comment
Thank you for reporting this comment. Undo
pkw606
The island look like a thicker version of ogee? Is it and how thick? I am guessing 5 cm? What are the island dimensions? love it!
Save    
jamieleaf wrote:
There is an accent color on the background walls of this kitchen in various pictures. Please share it! - I know the trim is Cloud White.
    1 Comment
Thank you for reporting this comment. Undo
PRO
RLH Studio
The walls are Benjamin Moore OC-40, Albescent. Hope that helps!
2 Likes Save    
wcornell wrote:
Who makes the hardware?
    1 Comment
Thank you for reporting this comment. Undo
PRO
D&O Cabinets INC
try Amerrock.com or Hafele.com.
Save    
Wendy Vasquez wrote:
Can you tell me who manufactured the Hood?
    1 Comment
Thank you for reporting this comment. Undo
PRO
RLH Studio
The hood was custome made my local artisans.
Save    
cafe234 wrote:
How do you choose between an open kitchen vs closed kitchen?
    1 Comment
Thank you for reporting this comment. Undo
PRO
Ronique & Co.
Depending on your lifestyle and how your family uses your kitchen and dining space can help you decide.

Open kitchen: Great interaction area to entertain and cook while you converse with people. Also very open plan isn't great for people who like to cook, and then come back 4 hours later to clean dishes! If your kitchen is adjacent to your dining area, you may need to take this into consideration.

Closed kitchen: More private cooking, less ability to interact between rooms, but also a defined separate space to be able to leave the kitchen and come to another room to formally entertain, etc..

So there are pros and cons of each.
Save    
Vivian H wrote:
Material and thickness island? 4cm? 6cm? - Material and thickness island? 4cm? 6cm?
    Comment
elishevavanunu wrote:
Island - Hi. Can you please tell me how many inches wide is the island. Thank you.
    Comment
Susan wrote:
Can you please tell me what the field tile is - type, color and size?
2 Likes    Comment
barbmancini wrote:
what about the design behind the stove? How to do it? what tile? - Hi wonderful work! The back splash tile is listed in answers as Walker Zanger Heirloom white, but what about the design/pattern behind the stove? Is that the same tile? How do you create that design and are there close up pics available? It is wonderful!
    Comment
desideratava wrote:
Double faucets/double sinks - I love the idea of having two sinks with separate faucets. A good option if a separate prep sink is not possible due to space. Can you please tell me the dimensions of the sinks? Thank you.
1 Like    Comment
tacomahome wrote:
Lovely kitchen! What is the wall color?
    Comment
Kelly Francis wrote:
What is the square footage of this beautiful home?
    Comment
bobbibird wrote:
What are the dimensions of the island? Thanks
    Comment
Pivot Strategies wrote:
Backsplash - What are the tiles on the backsplash?
    Comment
Lady Mo Interiors wrote:
What is the height of the Island? and can we seat four people there?
1 Like    Comment
xann77 wrote:
Have to order today - please answer :) - What is the measurement of the extended corner design on the granite? SInce you said the island was 36 inches wide, I'm guessing each bumped out corner is about 6 inches? Or is it 8 inches?
    Comment
tikkitalk wrote:
Dimensions - What are the dimensions of this kitchen?
    Comment

What Houzz contributors are saying:

KitchenLab Interiors added this to How to Detail a Kitchen Island with Legs
I call this a semi-recessed square leg. Even though the legs technically project from the panel, it creates the illusion of them being semi-recessed into the panel like a pilaster column in a wall. There’s a panel connecting the two legs at each end, and this panel is slightly recessed from the legs in order to give the legs a three-dimensional look. If you set your panel flush, it defeats the purpose of having legs. These legs are wide enough to simulate the door style, and they also have a bit of molding at the top and a base trim that projects a bit from the face of the leg. The stone countertop has been designed to follow the projection of the leg, and has a profiled edge, adding another level of detail that makes this island feel like a special furniture piece. Tip: There’s no rule to how much you should recess the panel, but I typically do 1/4” to and 1” max.
KitchenLab Interiors added this to Bar Stools: What Style, What Finish, What Size?
This is one of my all-time favorite upholstered stools with a back. I love the swoop of the arm; it makes them seem less bulky. When choosing a stool like this, don't be surprised if you can only fit three instead of four. Upholstered stools tend to take up more space.
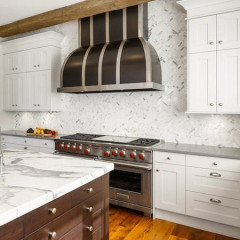
KitchenLab Interiors added this to 8 Industrial-Luxe Kitchen Hood Styles
A smaller soffit above a convex hood works great in this classic white kitchen and adds a bit of industrial edge and contrast to some of the more traditional finishes.
Becky Harris added this to Houzz Tour: 1929 Mansion Revival in Minnesota
The original large kitchen was gutted and cut up into a series of small utilitarian rooms. The clients love to cook and entertain, and the family gathers for meals as much as possible. The floor tiles are porcelain, a practical material for a busy kitchen.Backsplash: Grammercy Park in Heirloom White, Walker Zanger; hood: custom; stools: Ballard Designs in custom fabric

What Houzzers are commenting on:
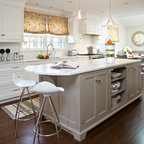
Lisa P added this to Kitchen Remodel
Corner of cabinets and countertops

Browse over 25 million home design photos on Houzz

Show Room Colors

See More Traditional Enclosed Kitchen Photos

Refreshing White Kitchen
Period Estate
Complete House Remodel
Ashwood Addition
Kitchen FP475 Columbia Cabinets Clear Alder Wheatfield stain
Kitchen remodeling