Classic Informality traditional-bathroom
Save260KAsk a Question110Print

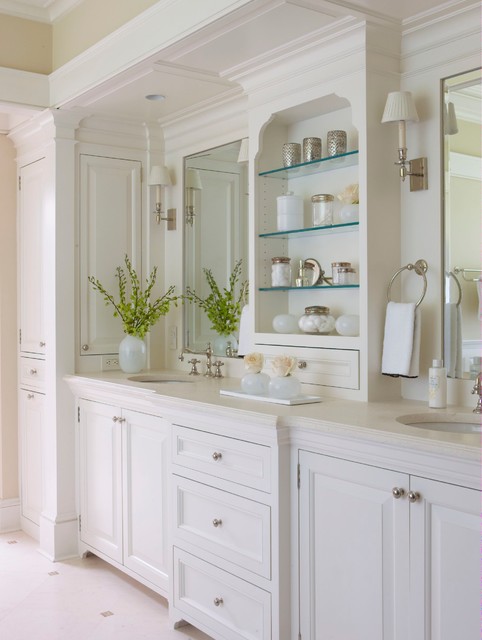
Classic Informality Traditional Bathroom, New York

This bathroom was an award winner in the bathroom category for 2014, by "Westchester Home Magazine."

Classic Informality A traditionally designed New York home combines formal and informal spaces to suit a busy family's lifestyle

Photographer: Roger William Photography

Stylist: Anna Molvik
URL
http://dtcarchitects.com
Inspiration for a timeless bathroom remodel in New York with raised-panel cabinets and white cabinets — Houzz

This photo has 110 questions

bronxville wrote:
Where is this double vanity from?
4 Likes    13 Comments
Thank you for reporting this comment. Undo
slml2

What are the dimensions of the vanity? Thank you

Save    
Thank you for reporting this comment. Undo
magnoliagrove1

Do you happen to remember the total width of that vanity? Really beautiful.


Save    
Lois D. wrote:
Beautiful! - No question, just applause! Breathtaking bathrooms-thanks for posting these! This is artwork!
11 Likes    6 Comments
Thank you for reporting this comment. Undo
benedetta123

for Daniel ..i know you answered this question a million times.....
what is the length from the left tower and right tower cabinets included? is it always 9.5 feet long?

Save    
Thank you for reporting this comment. Undo
brendaforbis

Beautiful! What is the color/pattern of the limestone?

Save    
vvcohen wrote:
Love the bathroom, but can't see the shower. - What is the shower like in this bathroom, as it is not shown. Also, do you have any tiles on the walls?
    6 Comments
Thank you for reporting this comment. Undo
franmlang
where can I find the picture of the shower?
Fran Lang
Save    
Thank you for reporting this comment. Undo
PRO
Daniel Contelmo Architects
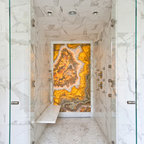
You can find pictures of the shower in the project "Classic Informality." I will provide links to them in this response as well. The shower is shown from the outside to the left of the bath tub in the first picture. The second photo is the inside of the shower.
https://st.hzcdn.com/simgs/d1c180a400eae6a9_9-9335/traditional-bathroom.jpg" src=" https://st.hzcdn.com/fimgs/d1c180a400eae6a9_9335-w240-h320-b0-p0--traditional-bathroom.jpg" data-pin-no-hover="true" width="240" height="320" onmousedown="preventImageDrag(event)" ondragstart="return false" onselectstart="return false" oncontextmenu="PhotoContextMenu.show(event,2391636);return false;"/>
Classic Informality · More Info

https://st.hzcdn.com/simgs/09f1c22b00eae6c9_9-9335/traditional-bathroom.jpg" src=" https://st.hzcdn.com/fimgs/09f1c22b00eae6c9_9335-w240-h160-b0-p0--traditional-bathroom.jpg" data-pin-no-hover="true" width="240" height="160" onmousedown="preventImageDrag(event)" ondragstart="return false" onselectstart="return false" oncontextmenu="PhotoContextMenu.show(event,2391643);return false;"/>
Classic Informality · More Info
1 Like Save    
sewmaid wrote:
Ceiling height and fur(sp?) down - What is the ceiling height? My ceiling height is 10ft. Can I do something similar to this without a fur down? This is a gorgeous bathroom.
    5 Comments
Thank you for reporting this comment. Undo
PRO
Daniel Contelmo Architects
The edge is an ogee square step.
2 Likes Save    
Thank you for reporting this comment. Undo
myinterior
What is the vanity height including the top? What is the height of the base?
Save    
dtoy wrote:
what is the brand of cabinet? - What is the brand of cabinet? and where would one get this cabinet? I especially like the tall cabinet on the far end.
    5 Comments
Thank you for reporting this comment. Undo
mhmitchell
Can you please tell me the brand of the wall sconces?
1 Like Save    
Thank you for reporting this comment. Undo
PRO
Daniel Contelmo Architects
They are by Visual Comfort.
2 Likes Save    
Vickie wrote:
what is the total lenght of this vanity
2 Likes    5 Comments
Thank you for reporting this comment. Undo
PRO
Daniel Contelmo Architects
shelley - did your daughter decide to go to a Poughkeepsie college?
1 Like Save    
Thank you for reporting this comment. Undo
PRO
Daniel Contelmo Architects
Bette -sorry for the delay. The counter is 9 feet long without the cabinets on each end
Save    
dominiqueh wrote:
countertop - Would it be possible to know the material used for the countertop, is it quartz? if so, which color? thank you
1 Like    5 Comments
Thank you for reporting this comment. Undo
PRO
Daniel Contelmo Architects
It is a standard "ogee" edge.
1 Like Save    
Thank you for reporting this comment. Undo
PRO
Gaeta Const. Co INC
Thank you very much, very nice work.
Save    
tlc2217 wrote:
Faucet - Hi! Who is the manufacturer of the faucet and the style?
1 Like    4 Comments
Thank you for reporting this comment. Undo
PRO
1 Like Save    
Thank you for reporting this comment. Undo
PRO
Daniel Contelmo Architects

Hello, the faucets are manufactured by Waterworks. It seems that this particular style is no longer offered on their website. However, the suggestion by Plumbed Elegance is similar to the style, and I found the Amelie High Profile on the Waterworks website that is very close as well.

http://www.waterworks.com/products/fittings/faucet/lavatory/amelie-high-profile-three-hole-deck-mounted-lavatory-faucet-with-metal-cross-handles/4862

2 Likes Save    
wanderedthere wrote:
Love the tower ! - Can you give me the tower dimensions? Thanks !
    4 Comments
Thank you for reporting this comment. Undo
PRO
Daniel Contelmo Architects
Donna - The vanity took many hours to design and detail, and I have had many requests for similar vanities. If you would like to have copies of the vanity, you will need to call my office. 845 214 0802. Dan
1 Like Save    
Thank you for reporting this comment. Undo
Donna Wagner Hodson
my wall is 10' 4" long will this vanity fit with both cabinets on each end? I wasn't sure if the length also included the end cabinets
Save    
suebharris wrote:
Suebharris - What is the total length of the vanity? It is beautiful.
    4 Comments
Thank you for reporting this comment. Undo
sms_nc

The Legacy Dream Luxury Company uhhhh....really? A clear, PLASTIC storage container on the counter would be a great option for this work of art design? I normally don't snap at people on this site, but you've earned it!! Do you just prey on popular posts, asking silly questions, with your ridiculous attempts to peddle?

2 Likes Save    
Thank you for reporting this comment. Undo
PRO
Barbara Grushow Designs Inc.

UGH What an insult to your beautiful work!

1 Like Save    
Georgysmom wrote:
How long would it take to do all the cabinetry?
    4 Comments
Thank you for reporting this comment. Undo
Georgysmom
Thank you so much for such a speedy answer. I am very happy with my cabinet maker and think he's doing a wonderful job. DH thinks it's taking too long so I was able to read him your response and hopefully take pressure off the cabinet maker! Thanks again.
Save    
Thank you for reporting this comment. Undo
PRO
Hay's Woodworking
Glad I could help :)
Save    
hansjr wrote:
Faucet Spacing - Absoluely love this bathroom, beautiful work. Curious, what is the facuet spacing you used in this bathroom (ie. is it 8 inches center to center from left to right or greater) and do you know the size of the sink? I am installing a similar faucet and want to ensure spacing is accurate. Marble fabricator is telling me one thing but not sure if it is typical. Thanks.
    4 Comments
Thank you for reporting this comment. Undo
Elaine Stone
What a great space to put yourself together in... Can you tell me how wide the vanity area is?
Save    
Thank you for reporting this comment. Undo
PRO
Daniel Contelmo Architects
The vanity area is 9' long.
Save    
harbourdweller wrote:
beautiful elegant room. great job! - we are remodeling and was thinking of similar side cabinets and sconces on each end of the vanity which is 75" We gave up on the idea thinking that the sconces would be in the way of the door opening up but I see you have done it here. Are the sconces narrow and close to the wall or do the clients just open the door partially. thank you for the time in answering this.
    4 Comments
Thank you for reporting this comment. Undo
Connie Nodier
What is the floor material and color, please?
Save    
Thank you for reporting this comment. Undo
PRO
Daniel Contelmo Architects
I will tag the photo once I have thisinformation
Save    
louiseprintz wrote:
These are all gorgeous but what if you live with a .5x7city apt bathroom with no window and no wall to knock d
    4 Comments
Thank you for reporting this comment. Undo
louiseprintz
I have to gut and totally redo this bathroom no tub just shower no window..would like something traditional but dramatic..
1 Like Save    
Thank you for reporting this comment. Undo
PRO
Daniel Contelmo Architects
We have done a few projects with small bathrooms. Here are a few photos that may help:
https://st.hzcdn.com/simgs/7cc1052d0033afda_9-6206/contemporary-bathroom.jpg" src=" https://st.hzcdn.com/fimgs/7cc1052d0033afda_6206-w240-h360-b0-p0--contemporary-bathroom.jpg" data-pin-no-hover="true" width="240" height="360" onmousedown="preventImageDrag(event)" ondragstart="return false" onselectstart="return false" oncontextmenu="PhotoContextMenu.show(event,1449239);return false;"/>
Westchester Home Addition/Renovation · More Info

https://st.hzcdn.com/simgs/30514fcd0033afee_9-6206/contemporary-bathroom.jpg" src=" https://st.hzcdn.com/fimgs/30514fcd0033afee_6206-w240-h360-b0-p0--contemporary-bathroom.jpg" data-pin-no-hover="true" width="240" height="360" onmousedown="preventImageDrag(event)" ondragstart="return false" onselectstart="return false" oncontextmenu="PhotoContextMenu.show(event,1449243);return false;"/>
Westchester Home Addition/Renovation · More Info

https://st.hzcdn.com/simgs/6941272700848154_9-3614/traditional-bathroom.jpg" src=" https://st.hzcdn.com/fimgs/6941272700848154_3614-w240-h361-b0-p0--traditional-bathroom.jpg" data-pin-no-hover="true" width="240" height="361" onmousedown="preventImageDrag(event)" ondragstart="return false" onselectstart="return false" oncontextmenu="PhotoContextMenu.show(event,1810859);return false;"/>
Countryside Estate · More Info
Save    
jeannekmiller wrote:
how foar apart are the sconces over each sink? - I am finishing my vanity that is 65" wide and would like to put two sconces and cabinet columns on either side of mirror that are a ft.( or less) wide. Not sure if this will look too crowded.
1 Like    4 Comments
Thank you for reporting this comment. Undo
laurag2013
In my opinion, the sconces are hung too high. In bathrooms they should be hung at eye level (60" to 66"), so as not to create shadows on the person at the vanity.
1 Like Save    
Thank you for reporting this comment. Undo
User

Can you please tell me the width of the trim around the mirrors? I will be installing sconces into the trim and want to make sure there is enough room. The base plate of my sconces are 4" wide.

Save    
laurieford123 wrote:
can you give me the dimensions of vanity and drawers
    4 Comments
Thank you for reporting this comment. Undo
mswall
How deep is the center tower with glass shelves? 6 or 8 inches?
Save    
Thank you for reporting this comment. Undo
PRO
Daniel Contelmo Architects
They are 8" deep.
1 Like Save    
lmustian wrote:
Love the design! - Who is the interior designer that picked the color scheme?
    3 Comments
Thank you for reporting this comment. Undo
lmustian

Thank you so much!

Save    
Thank you for reporting this comment. Undo
lmustian

What is the total length of the vanity top and the width of the center wall shelf/tower?

Save    
Meral Elhadef wrote:
Kitchen designe
    3 Comments
Thank you for reporting this comment. Undo
Miriam Whitney

What type flooring , please?

Save    
Thank you for reporting this comment. Undo
PRO
Daniel Contelmo Architects

The floor is limestone tile with onyx dots.

Save    
Woodlands Mom wrote:
Door and drawer style, Fur Down - You have been unusually nice about answering so many questions. I have two that haven't been asked yet. It looks like you combined two cabinet styles with the drawers and cabinet doors. Can you tell me what those are called? Also, I have 11' ceilings and want to create a fur down (like the picture). I can't figure out how low to make the fur down. Any help would be greatly appreciated. Thanks!
1 Like    3 Comments
Thank you for reporting this comment. Undo
cescoe
how can i order to ship internationally?
Save    
Thank you for reporting this comment. Undo
PRO
Shraybronze ART RETREAT

lovely- the lines are perfection- well done!

Save    
stephanie dorn wrote:
Can you please tell me where the mirriors are from love them !
    3 Comments
Thank you for reporting this comment. Undo
sgsmcclure
What did you choose for the floor.
Save    
Thank you for reporting this comment. Undo
PRO
Daniel Contelmo Architects
The floor is limestone tile with onyx dots.
Save    
jac138 wrote:
Outlets? - This is a stunning bathroom! A mundane question…are the electrical outlets hidden in the cabinets?
1 Like    3 Comments
Thank you for reporting this comment. Undo
jac138
Thank you. I see it now.
2 Likes Save    
Thank you for reporting this comment. Undo
drmogharabi
Beautiful! Can you tell what exactly are the countertops?
Save    
bronxville wrote:
counter top - just clarifying the countertop. Is it Carerra or botticino marble?
1 Like    3 Comments
Thank you for reporting this comment. Undo
PRO
Artisan Design Homes of KC
What edge did you use on the countertop?
1 Like Save    
Thank you for reporting this comment. Undo
PRO
Daniel Contelmo Architects
it is a variation on an ogee - sorry I just noticed this question. Dan
Save    
yvonnecarter wrote:
HI there!! Could you please tell me know what kind of counter top material was used here. thanks, Raquell
1 Like    3 Comments
Thank you for reporting this comment. Undo
cash972
is the countertop honed?
3 Likes Save    
Thank you for reporting this comment. Undo
PRO
Daniel Contelmo Architects
the counter is honed
Save    
susanfwoods wrote:
Such an interesting tall cabinet! What does the side door (facing the vanity) store?
    3 Comments
Thank you for reporting this comment. Undo
lindagarroway
I like everything about this design. We have 10 foot ceilings and need a way to tie in the cabinets this seems perfect. Could I purchase plans for this?
2 Likes Save    
Thank you for reporting this comment. Undo
PRO
Daniel Contelmo Architects
please call my office and I will discuss the plans with you - Dan
Save    
pmr1951 wrote:
What are the room dimensions please?
    3 Comments
Thank you for reporting this comment. Undo
monpetitechou
what does the rest of the room look like
Save    
Thank you for reporting this comment. Undo
PRO
Daniel Contelmo Architects
I have since posted new photos of this room.
3 Likes Save    
pasterik wrote:
No backsplash? - Love this bathroom. It looks like there is wood behind the faucets, rather than a traditional marble or tile backsplash. True? If so, does it hold up okay? It's a cleaner look than tile, which I like!
1 Like    3 Comments
Thank you for reporting this comment. Undo
Liz S
Stunning design!
Save    
Thank you for reporting this comment. Undo
Donna Gilbert

Daniel, This bathroom is beautiful. I am using a lot of wood and molding in a current bathroom remodel and there will be Calcutta marble in a hexagon pattern set in a built in wood frame around a mirror with the mirror molding sitting on top of the granite countertops. I am not a designer so I am glad to read your response because I keep questioning my decision about using wood. They primed everything and used a latex oil based paint to help with water resistance behind the faucets.

Save    
birdiee wrote:
I like the towel ring. - Can you please tell me who makes the towel bar. I like the way it is away from the wall. Thank you. Marcy
    3 Comments
Thank you for reporting this comment. Undo
birdiee
Thank you.

Marcy
Save    
Thank you for reporting this comment. Undo
User

Could you please tell me how high the towel rings are hung, and how high the lights are mounted? I'm trying to put both in the trim as you have here, but I want my lights a little lower. Just having a bit of trouble positioning things correctly in my drawing.

Save    
lovit wrote:
What size is vanity and the cabinets on either end? Beautiful!
    3 Comments
Thank you for reporting this comment. Undo
lyrics1967
So you need a total of 14 feet of wall to use all the cabinetry you have used here?
Save    
Thank you for reporting this comment. Undo
PRO
Daniel Contelmo Architects
yes- sorry, I did not see your last comment
1 Like Save    
STAVROULA wrote:
What color paint is on the walls above the vanity and crown molding? Thanks/
    3 Comments
Thank you for reporting this comment. Undo
littlebing
Were the vanity mirrors installed before or after the molding around them? Thank you
Save    
Thank you for reporting this comment. Undo
PRO
Daniel Contelmo Architects
The mirrors were installed before the molding.
Save    
dmsacchetti wrote:
what color are the cabinets?
    2 Comments
Thank you for reporting this comment. Undo
PRO
Daniel Contelmo Architects

The cabinets are Ivory White 925 by Benjamin Moore.

2 Likes Save    
Thank you for reporting this comment. Undo
Diane Sacchetti

Beautiful, thank you!

1 Like Save    
dbryantit wrote:
Mirrors - What are the dimensions of the mirrors and where can they be purchased? Thanks!
    2 Comments
Thank you for reporting this comment. Undo
PRO
Daniel Contelmo Architects

The glass for these mirrors were cut custom to fit into the molded frame that was made on site.

Save    
Thank you for reporting this comment. Undo
dbryantit

Thank you for your response! I am thinking I may have to go custom to get the dimensions I need.

Save    
User wrote:
Glass container question - Thank you so much for posting this gorgeous picture! My question has to do with what you put in the containers to make this look so spa-like. I saw that in the larger container there were cotton balls. What would be put at the other two smaller containers to make this look beautiful yet functional? Thank you again so much for your beautiful work and your expertise!
    2 Comments
Thank you for reporting this comment. Undo
PRO
Daniel Contelmo Architects

Thank you for your kind words! The smaller containers in this photo have q-tips in them, but you could also put in some small bars of soap or bath salts. Things that are white or off white help keep the things feeling clean and airy. Here is a photo from West Elm showing several different bath essentials in glass jars:


1 Like Save    
Thank you for reporting this comment. Undo
msubreeze
So many designers won't answer questions and you are so kind to answer the simplest ones! You must be great to work with. The room is perfect. Love it.
1 Like Save    
trisharabalais wrote:
R r - Three of
1 Like    2 Comments
Thank you for reporting this comment. Undo
PRO
Daniel Contelmo Architects

is there a question we can answer for you?

1 Like Save    
Thank you for reporting this comment. Undo
cuco25

Beautiful bathroom.

I was wondering what are the total dimensions for the design?

Save    
ecarol54 wrote:
What is the color of the limestone and onyx used for counter and floor - What is the color of the limestone used on vanity and floor-also color of onyx? BEST designed bathroom that I have seen.
    2 Comments
Thank you for reporting this comment. Undo
PRO
Daniel Contelmo Architects

Thank you for your compliment. You would have to see slabs of limestone to determine what you would use since they vary.

Save    
Thank you for reporting this comment. Undo
Debbie R

Love this bathroom, wondering what size tiles you used on the floor and what type of tiles did you use in the shower. Thank you.


Save    
ambereenk wrote:
Walk sconce - Where are the beautiful simple yet elegant wall sconces from please?
    2 Comments
Thank you for reporting this comment. Undo
PRO
Daniel Contelmo Architects
The sconces are by Visual Comfort.
4 Likes Save     Thanked by ambereenk
Thank you for reporting this comment. Undo
cgresalfi28
Your generously given answers and designs are wonderful. Thank you!
Save    
Carol wrote:
Vanity and shelving on counter - Hi, we have a more traditional space it's 72 inches. Can you tells where the vanity is from and if the shelving on the counter is part of the vanity? Thank you!
    2 Comments
Thank you for reporting this comment. Undo
PRO
Daniel Contelmo Architects
All of the woodwork is custom, and needed to be built from detailed drawings.
2 Likes Save    
Thank you for reporting this comment. Undo
yogigator

great design! going to get going on a similar project. thanks for all your correspondence and advice here :)

Save    
sc98034 wrote:
Is the countertop carrera marble or limestone? - The tag on the countertop says "limestone", however the response to a question on the countertop was "Carrera marble".
    2 Comments
Thank you for reporting this comment. Undo
PRO
Daniel Contelmo Architects
The tag is correct and the top is limestone.
2 Likes Save     Thanked by sc98034
Thank you for reporting this comment. Undo
sc98034
Thank you! Of all the many bathrooms I've seen, this is my favorite!
Save    
eenymeeniemineymo wrote:
Just had to say this carpentry work is beautifully designed!
1 Like    2 Comments
Thank you for reporting this comment. Undo
PRO
Daniel Contelmo Architects
thank you so much - it helps to have the space to do all of the things we did.
1 Like Save    
Thank you for reporting this comment. Undo
Karen Cavin

I am on a budget remodeling my bathroom. I want to add a tower to my vanity top. Can these be purchased anywhere?

Save    
Georgysmom wrote:
What is the width of the center section vanity?
    2 Comments
Thank you for reporting this comment. Undo
PRO
Daniel Contelmo Architects
The center section is 2' - 9" wide.
3 Likes Save    
Thank you for reporting this comment. Undo
Georgysmom
Thank you. I really appreciate your response! I'm in the process of doing a take-off on your beautiful bathroom.
Save    
mfichman wrote:
Length of vanity - Can you please tell me the dimensions of the vanity
1 Like    2 Comments
Thank you for reporting this comment. Undo
PRO
Daniel Contelmo Architects
The vanity is 9 and a half feet long. The sink areas are one foot ten inches deep and three feet 4 inches wide. The center section is 2 feet deep.
2 Likes Save    
Thank you for reporting this comment. Undo
Lisa Schuetz Meidl

Thank you!


Save    
Arlette wrote:
What does contemporary country look like - What would call a shower with no doors? The professional name...
    2 Comments
Thank you for reporting this comment. Undo
PRO
Daniel Contelmo Architects
I do not have a technical name for that type of shower.
Save    
Thank you for reporting this comment. Undo
lisaqhart
I believe that a shower with no doors is called a Roman Shower, though I've never heard of Contemporary Country; interesting concept though.
Save    
gmcc414 wrote:
Can you please tell me where the sconces are from?
    2 Comments
Thank you for reporting this comment. Undo
PRO
Daniel Contelmo Architects
I have not been able to locate the sconce information.
Save    
Thank you for reporting this comment. Undo
vamom1209
I have seen similar sconces at Restoration Hardware and Pottery Barn
Save    
cecilbrunner wrote:
The dark dot on floor - is it just around edge or all over the floor? Thank you!
    2 Comments
Thank you for reporting this comment. Undo
PRO
Daniel Contelmo Architects
The dot is throughout the floor, not just at the perimeter.
Save    
Thank you for reporting this comment. Undo
ervah
ı like bahatroom
Save    
133shale wrote:
Like the wall sconces. - Where did the wall sconces come from?
1 Like    2 Comments
Thank you for reporting this comment. Undo
hansjr
I believe they are from Circa lighting, single french library sconces
Save    
Thank you for reporting this comment. Undo
PRO
Daniel Contelmo Architects
The sconces are from Visual Comfort.
Save    
lindah wrote:
What is the counter top material? Beautiful design.
    2 Comments
Thank you for reporting this comment. Undo
PRO
Daniel Contelmo Architects
The counter top is carrera marble
Save    
Thank you for reporting this comment. Undo
PRO
Daniel Contelmo Architects
Correction, the counter top is actually limestone, as it says in the photo's tag. Sorry for the confusion.
Save    
travel4916 wrote:
WHAT IS THE VANITY MADE OF? - OUTSIDE OF VANITY-DOORS AND DRAWERS
1 Like    2 Comments
Thank you for reporting this comment. Undo
PRO
Daniel Contelmo Architects
the counter is marble and the drawers are maple wood painted.
2 Likes Save    
Thank you for reporting this comment. Undo
dmsacchetti

What color are the painted maple drawers and cabinets?

Save    
jenndfraser wrote:
what is vanity height - How tall is vanity height at sink?
    1 Comment
Thank you for reporting this comment. Undo
PRO
Daniel Contelmo Architects

The vanity is 36" above the floor.

Save    
Magnolia Dragan wrote:
question about height - I purchased these sconces. I love them. Should they be hung at eye level? The middle at eye level or is there some rule of thumb for the height? middle of mirror? Thanks in advance. Diane (Dragan2000@aol.com)
    1 Comment
Thank you for reporting this comment. Undo
PRO
Daniel Contelmo Architects

Diane. I like the middle of the mount at 5' - 6" above the floor.

Save    
Mitcheline Joly wrote:
i love it - mitchneline i have 13 old i love this house i not no what to do
    1 Comment
Thank you for reporting this comment. Undo
PRO
Daniel Contelmo Architects

Mitcheline, Is there a question I can answer for you? You can email me direct at Dan@dtcArchitects.com

Dan

Save    
Lydia Lapolla wrote:
What brand are the mirrors
    1 Comment
Thank you for reporting this comment. Undo
PRO
Daniel Contelmo Architects

Th e mirrors in all of our projects are custom. You can call a glass shop to have them sized and installed.

Save    
Suzanne wrote:
What is the finish on the fixtures, cabinet door knobs, and faucets?
1 Like    1 Comment
Thank you for reporting this comment. Undo
PRO
Daniel Contelmo Architects

The cabinets have a custom hand painted finish in satin, and the fixtures are polished nickel.

Save     Thanked by Suzanne
bethdarling wrote:
What brand are the mirrors
    1 Comment
Thank you for reporting this comment. Undo
PRO
Daniel Contelmo Architects

Mirrors set into custom woodwork like these are also custom cut from a glass company.

Save    
katorato wrote:
what is the name of the cabinet company you used
    1 Comment
Thank you for reporting this comment. Undo
PRO
Daniel Contelmo Architects

This cabinet was built custom by one of the subcontractors woodworking shops, and I do not know who built it.

Save    
Kbtb wrote:
what color is the cabenits? - pls lmk.
    1 Comment
Thank you for reporting this comment. Undo
PRO
Daniel Contelmo Architects

If you click on this photo in our site you can hover over the green tags. This will give you all of the specific information we have.

Save    
Your Space--Elevated wrote:
Mirror trim - What is the thickness/depth and width of the mirror trim. Also, does the trim itself have a square or beveled edge? Gorgeous space!
    1 Comment
Thank you for reporting this comment. Undo
PRO
Daniel Contelmo Architects

thank you. The trim is 3/4" thick and square edged and is 3 1/2" wide.

Save     Thanked by Your Space--Elevated
jscollie wrote:
Is the drawer below the glass shelves part of the purchased cabinets ? - I can't tell if that drawer is part of that cabinet shelf or a different unit.
    1 Comment
Thank you for reporting this comment. Undo
PRO
Daniel Contelmo Architects

All of the cabinets and drawers are part of a custom made cabinet. The entire section on top of the counter is one unit.

Save    
Myra wrote:
what tiles are used on the floor? - I would like to know what tiles are used on the floor
    1 Comment
Thank you for reporting this comment. Undo
PRO
Daniel Contelmo Architects

The tiles on the floor are limestone.

1 Like Save    
psinva wrote:
What is the Vanity top surface? - Am doing a remodel and am wondering?
    1 Comment
Thank you for reporting this comment. Undo
PRO
Daniel Contelmo Architects

This vanity top is limestone.

Save    
wkbsmom wrote:
Thank you for getting back to me so promptly. My question posted witho - Thank you for responding so quickly. I'm interested in the jars and vases used in your Classic Informality photo shoot. The stylist was Anna Molvik.
1 Like    1 Comment
Thank you for reporting this comment. Undo
PRO
Daniel Contelmo Architects

I believe this photo was for "Beautiful Homes Magazine" and the stylist was Anna Molvik. I'm not sure though, if the jars were there. I can also check subsequent photos to see if they appear.

Save    
wkbsmom wrote:
May I have the stylist's contact information. I'm interested in the mi - Thank you!
    1 Comment
Thank you for reporting this comment. Undo
PRO
Daniel Contelmo Architects

Can you be more specific about who's name you were looking for and for what reason?

Save    
atkessler wrote:
I love your design... - I have a similiar situation in my master bath and will be using your design as inspiration for my bathroom. I've had something similar in my head and have been looking at hundreds of pics to show my husband so he can understand what I'm looking for and you nailed it. I just want to thank you for sharing the design and all the answers to the questions. You are very kind to do so thank you!
    1 Comment
Thank you for reporting this comment. Undo
PRO
Daniel Contelmo Architects

You are very welcome. I was fortunate to have a wonderful client who allowed me to to design a space around their families lifestyle. This bathroom and entire house has continued to give back to me as well. Thank you.

Save    
genwill12 wrote:
I like the sconces. - Do they have catalogue or a website? I like the sconces and would like to see what else they have.
1 Like    1 Comment
Thank you for reporting this comment. Undo
PRO
Daniel Contelmo Architects

The sconces are from Visual Comfort.

Save    
Lindsay Burkhead wrote:
Are the sinks oval or round? Kohler? - Are the sinks oval or round? Kohler brand?
    1 Comment
Thank you for reporting this comment. Undo
PRO
Daniel Contelmo Architects

The sinks are oval, but we do not have information about who makes them.

~Daniel

Save    
No Place Like Home wrote:
Wall Panels and Trims - Are the wall panels surrounding the cabinetry and mirrors painted on site after their installation? Are they all spray painted? The combination of moldings and cabinetry in this bathroom is very well designed. And thank you very much for your generosity and time to share all these information!
    1 Comment
Thank you for reporting this comment. Undo
PRO
Daniel Contelmo Architects

The cabinets and trim were hand painted on site . I'm glad you appreciate it. We realize the inportance of sharing our designs and knowledge with everyone who wishes to gain from it. Dan

3 Likes Save    
mshutterbug wrote:
How deep is the medicine cabinet? And, is it built into the wall or... - Absolutely gorgeous bathroom!! Are the built-in medicine cabinets a part of the cabinet next to it or built into the wall? If into the wall, how wide is that wall (how deep is the medicine cabinet?) do you have any photos of the medicine cabinet opened? Love it! Oh, and no trouble with the doors hitting the sconce or mirror?
1 Like    1 Comment
Thank you for reporting this comment. Undo
PRO
Daniel Contelmo Architects

Thank you for the compliment. The medicine cabinets are 4" deep and built-in to the linen cabinet. No issues yet with the door/light fixture.

1 Like Save    
ja6829 wrote:
Total length - Does the 9 ft total length include the end cabinets? Or just the vanity top?
2 Likes    1 Comment
Thank you for reporting this comment. Undo
PRO
Daniel Contelmo Architects

the nine feet is just the vanity. The side cabinets add another 24" to each end.

4 Likes Save    
Chava Shiel wrote:
Sconce placement - Could you please tell me the placement height of the sconces? Thank you
    1 Comment
Thank you for reporting this comment. Undo
PRO
Daniel Contelmo Architects

i do not have the exact placement, but i varies depending on the size and orientation of the sconce.

2 Likes Save    
Karen R. wrote:
Door & Fronts - Can you tell me the style of the door & drawer fronts. I am redoing my bathroom & trying to replicate some of the elements. This bathroom is just gorgeous! Thank you.
1 Like    1 Comment
Thank you for reporting this comment. Undo
PRO
Daniel Contelmo Architects

The drawers are recessed flat panel, inset with panel mold. The doors are inset raised panels.

4 Likes Save    
Ron Rappaport wrote:
love the bathroom - I was wondering what was the total price for this bathroom reno
    1 Comment
Thank you for reporting this comment. Undo
PRO
Daniel Contelmo Architects

This bathroom was part of a much larger project and the price was not not broken out.

1 Like Save    
dwiethorn wrote:
Countertop and Sink - Hi, great job. What brand material and color is that crisp countertop? Quartz? And porcelain sink? Thanks for sharing!!!
1 Like    1 Comment
Thank you for reporting this comment. Undo
PRO
Daniel Contelmo Architects

The counter is limestone with a porcelain sink.

6 Likes Save    
Audrie Luczek wrote:
Is there a divider between the side access to the left cabinet and the - I imagine there is either a diagonal divider, or it might be open to both doors. I'd like to know! Thanks!
    1 Comment
Thank you for reporting this comment. Undo
PRO
Daniel Contelmo Architects

The door next to the sink is for a shallow medicine cabinet. The other door is for a deep linen cabinet. I hope that helps.

3 Likes Save    
nhingle wrote:
Vanity length/size - What is the length of the vanity/counter?
    1 Comment
Thank you for reporting this comment. Undo
PRO
Daniel Contelmo Architects

This vanity is nine feet long.

3 Likes Save     Thanked by nhingle
dinalinde wrote:
Mirror Dimensions? Mirror Construction? - Gorgeous bathroom! Can you please tell me the mirror dimensions? Are they attached to the wall, or do yo have cabinetry behind the mirrors?
    1 Comment
Thank you for reporting this comment. Undo
PRO
Daniel Contelmo Architects

The mirrors are 2'-4" wide by 3'-4" tall. They are mounted directly to the wall, with no cabinetry behind them. The medicine cabinets are located on the walls to the sides for the sinks.

2 Likes Save    
josecastors wrote:
master bathroom - can you tell me the overall dimensions
1 Like    1 Comment
Thank you for reporting this comment. Undo
PRO
Daniel Contelmo Architects

This bathroom, including the toilet room and shower is 20' x 12'.

2 Likes Save    
hansjr wrote:
Can you please tell me the size of the bevel on the mirror?
1 Like    1 Comment
Thank you for reporting this comment. Undo
PRO
Daniel Contelmo Architects

The mirrors are 2 feet 3 x 3 feet 4 tall.

2 Likes Save    
hansjr wrote:
This is one of my favorite bathrooms on Houzz. Do you know how large - This is one of my favorite bathrooms on Houzz. Do you know how large the bevel is on the mirror and the overall dimensions of the mirror? Trying to create a similar look. Thank you!
1 Like    1 Comment
Thank you for reporting this comment. Undo
PRO
Daniel Contelmo Architects

The mirror is 2'-3" x 3'-4" and the bevel is 1".

1 Like Save     Thanked by hansjr
tgathri wrote:
Medicine cabinet - Where did you get the white paneled medicine cabinet on the side of the vanit?
1 Like    1 Comment
Thank you for reporting this comment. Undo
PRO
Daniel Contelmo Architects

All of the woodwork including the medicine cabinets were custom designed and constructed.

1 Like Save    
bslms wrote:
Faucet - Beautiful bathroom! Do you know the brand of the faucets?
1 Like    1 Comment
Thank you for reporting this comment. Undo
PRO
Daniel Contelmo Architects

Thank you. The faucets are from Waterworks.

1 Like Save    
debyarosh wrote:
Fabulous Design - Hi Dan! I saved this bc I loved it so much & then I realized you were the designer - small world! Love it! Deb Yarosh. :))
2 Likes    1 Comment
Thank you for reporting this comment. Undo
PRO
Daniel Contelmo Architects

I'm glad you enjoy it! Thanks

1 Like Save    
benedetta123 wrote:
What should the approx. cost be to make this exact model?
    1 Comment
Thank you for reporting this comment. Undo
PRO
Daniel Contelmo Architects

We do not have a breakdown of the cost of this vanity.

Save    
Meral Elhadef wrote:
Kitchen designe
    1 Comment
Thank you for reporting this comment. Undo
PRO
Daniel Contelmo Architects

Is there a question?

Save    
mrmr77 wrote:
buy - i am living iran how can i buy it&and how much it cost?
    1 Comment
Thank you for reporting this comment. Undo
PRO
Daniel Contelmo Architects

This bathroom and vanity were custom designed and built and can not be purchased through a store.

Save    
ecarol54 wrote:
Would this cabinetry work in a smaller bathroom with a 48 inch vanity - This is my favorite bathroom design with the custom cabinetry. Would this work in a smaller bathroom where the space for the vanity is about 48 inches wide ( with a 24 inch sink base and a 12 inch wide set of drawers on each side) and where the vanity would be next to a toilet -all on a 75 inch length of wall? Or would it be "too much"? Also, what shade on onyx and limestone are on the floor? Thank you
    1 Comment
Thank you for reporting this comment. Undo
PRO
Daniel Contelmo Architects

The same detailing could be used for a smaller vanity. To get the bump in the counter you have to make sure your sink is small enough to fit. I do not have the shade of the floor tiles.

Save    
anitalouise12 wrote:
Backsplash? - Are my eyes deceiving me or did you eliminate the back splashes ? Looks so great!
    1 Comment
Thank you for reporting this comment. Undo
PRO
Daniel Contelmo Architects

I did not use a stone backsplash. The frame of the mirror sits on the counter top.

1 Like Save    
amygroff wrote:
Was the molding around the mirror added after the mirrors where hung?
1 Like    1 Comment
Thank you for reporting this comment. Undo
PRO
Daniel Contelmo Architects
The mirrors were set after the the custom frame was installed.
Save     Thanked by amygroff
Nancy Earley wrote:
Length of vanity - Beautiful work - what are the dimensions of the vanity? Particularly like the medicine cabinet adjacent to linen closet - great idea.
    1 Comment
Thank you for reporting this comment. Undo
PRO
Daniel Contelmo Architects
The vanity is 9 feet 3 inches long and 2 feet deep. The medicine cabinet is 18 inches wide and 42 inches tall.
2 Likes Save    
N G wrote:
very nice cabinetry - Are the cabinets to sides of sinks medicine cabindts?
    1 Comment
Thank you for reporting this comment. Undo
PRO
Daniel Contelmo Architects
The cabinets to the sides are medicine cabinets with linemen storage to the front.
Save    
Kathryn Gilbert wrote:
Mirrors - Can you tell me where you purchased the mirrors in that size? Thank you!
    1 Comment
Thank you for reporting this comment. Undo
PRO
Daniel Contelmo Architects
the mirrors are about 20" x 36" and they were custom made from a glass shop.
1 Like Save    
hansjr wrote:
Fixture Info - Beautiful work! Can you provide me the manufacturer and model name/number of the faucets and bath tub fixtures? They look like Newport Brass chesterfield model but wasn't sure. Thank you.
    1 Comment
Thank you for reporting this comment. Undo
PRO
Daniel Contelmo Architects
The faucets are by waterworks.
Save    
Sonia wrote:
Hardware brand and model, please! Thank you. - .
    1 Comment
Thank you for reporting this comment. Undo
PRO
Daniel Contelmo Architects
We designed the cabinetry, but did not select the hardware.
Save     Thanked by Sonia
ideaforme wrote:
Floor tile - What is the name of the tile on the floor? What type of material are the countertops What color are the cabinets white or a shade of cream Thank you for the information
    1 Comment
Thank you for reporting this comment. Undo
PRO
Daniel Contelmo Architects
If you click on the photo, you can then hover over tags to get more specific information about the finishes.
1 Like Save    
cass2282 wrote:
what size are the mirrors?
1 Like    1 Comment
Thank you for reporting this comment. Undo
PRO
Daniel Contelmo Architects
the mirrors are 28" x 40" tall.
2 Likes Save    
User wrote:
Good afternoon. I have a question - Where is your furniture is being made? And is it possible to buy it in Moscow? Best regards, Natalia
    1 Comment
Thank you for reporting this comment. Undo
PRO
Daniel Contelmo Architects
This house had cabinets and trim work made in five different millwork shops. I do not know where the bathroom in particular was made. It would not be possible to have these cabinets made for a project in Moscow. We would have to provide detailed drawings of the space for someone there to make them.
Save    
Polly wrote:
Does the countertop run under the middle cabinet or butt up to it? - I want to know how the countertop is cut and installed.
    1 Comment
Thank you for reporting this comment. Undo
PRO
Daniel Contelmo Architects
counter tops almost always get installed under the cabinet, and this one does as well.
2 Likes Save    
allowaya wrote:
if a door frame comes into play are you able to wrap it? left side
    1 Comment
Thank you for reporting this comment. Undo
PRO
Daniel Contelmo Architects
Sorry, but I do not understand the question.
Save    
Jack wrote:
Faucet and vanity knobs - Love your bathroom, it's one I keep coming back to! We're in the homestretch of remodeling our bathroom and I'd love to know where the faucet and knobs on the vanity are from. Thanks!
    1 Comment
Thank you for reporting this comment. Undo
PRO
Daniel Contelmo Architects
the vanity was custom designed and made. The faucets are from Waterworks.
2 Likes Save    
leticia130 wrote:
Love the floor!! What material and color is it ?
    1 Comment
Thank you for reporting this comment. Undo
PRO
Daniel Contelmo Architects
The floor is done with limestone tiles and onyx dots.
1 Like Save    
ardenan wrote:
Counter - Can you tell me the material used on the counter please? Beautiful!
    1 Comment
Thank you for reporting this comment. Undo
PRO
Daniel Contelmo Architects
you can click on the tags in the original photo to see the materials of this bathroom.
2 Likes Save    
Amy wrote:
What is the depth of the shelves in the tower? Thanks!
    1 Comment
Thank you for reporting this comment. Undo
PRO
Daniel Contelmo Architects
The shelves are about 9" deep.
1 Like Save    
paddler23 wrote:
Adequate lighting? - Hi, love it. Have this design from 25 yr old set up. But, over the counter long ugly lighting. Is the lighting here adequate for the women in the house who want good lighting? thanx
    1 Comment
Thank you for reporting this comment. Undo
PRO
Daniel Contelmo Architects
This seems to be adequate with the one light above and the two sconces on each side. I try to encourage two to three lights directly above the mirror, but don't always win the discussion.
5 Likes Save     Thanked by paddler23

What Houzz contributors are saying:

Samantha Schoech added this to 13 All-White Bathrooms With Clean and Classic Style
A classic, creamy white bathroom adorned with every possible molding and flourish. Even though it is all white, it has a feminine plushness.Work with a pro to design your dream bathroom
Tailorly, Professional Home Organizing added this to Not Ready to Remodel Your Bathroom? Try a Mini Makeover
Bring in organizing solutions. I like to keep my countertops mostly clear. If you prefer your items to be out, consider displaying only the daily necessities, with like items grouped together. Try to keep a common denominator among containers — for example, all wood, different types of blue glass, vessels with stainless accents — so the decor looks intentional and tidy.

What Houzzers are commenting on:

Tea R added this to Traditional Classic Home
So classy. Feels a bit boutique
houseofmydreamz added this to My Bathroom Plan (1)
antique pharmacy glass but with a door to keep clean
Paige Lamthi added this to Girls Bathrooms
Middle storage and side cabinets
Kristyn Roe added this to Angel Gate Master Bath
all molded in even to wall, beautiful but a lot

Browse over 25 million home design photos on Houzz

Show Room Colors

See More Traditional Bathroom Photos

Walnut Creek whole house remodel
Milford Master Bathroom
Family Style
Dublin Bathroom and Closet Remodel
Carriage House Staging
Frontgate 2023