



Kitchen Traditional Kitchen, Atlanta
This photo has 184 questions


what color are the cabinets

How tall are the ceiling? thanks

Just to chime in here, fireclay sinks should hold up well to heavy use, but we definitely recommend a sink grid to prevent scratches. Some useful resources for those considering a fireclay farmhouse sink:
Detailed buying guide about farmhouse sinks
Everything you want to know about sink grids
How to repair a fireclay sink if it does get scratched
Hope these help make your decision easier!


I am currently designing our kitchen for a house we are building. The cabinet company is talking me out of taking my cabinets up to the 9' ceiling but I LOVE this look! They say it will make the kitchen seem smaller?? It's roughly 20' x 14' with a 4' x 8' island. Can you tell me how tall cabinets & molding you're using here to get to the ceiling? Thanks

Thanks so much, Gary. We are about done with our home build in Illinois. I've been following your homes for the last 8 mos. and they are among my favorites. I don't know how you find the time but you are so helpful to the followers on Houzz, answering so many questions about your beautiful homes.
can you pls give backsplash specifications pls
I am just about to build and am debating white subway tile with pale gray grout OR white grout. Is pale gray grout used throughout this kitchen? My cabinets will also be raised panel white with a perwter glaze. This looks beautiful. Cant tell from a distance if this is gray grout or not.
Thank you!
AML

The grout is Antique White (from Custom), which I would characterize as pale gray (more than white). Good luck!
Gary Dresser, Dresser Homes

I just did tile floors with 1/8" spacers, but grout does look like it's 3/16 or even slightly more.. so for back-splash, DEFINITELY 1/16" - otherwise you are going to have fat ugly lines ... you can't not use spacers, because you won't be able to insert grout, and you will have water damage.. btw, tile stores really overprice their spacers, so get them on amazon
Depending on your tile - if you go with staggered placement, get T-type or horseshoe
BTW, i was thinking about installing really small stones/glass (3/4" squares), but decided not to do it, because of too much grout, grout getting dirty, and also these are VERY hard to get them straight ... I decided to go with 8x16' tiles
Gary Dresser
Dresser Homes

You can find the Rohl RC3018 30" sink here - it's one of our best selling fireclay sinks!

Gary Dresser
Dresser Homes
Love these pendants. What is the size of the pendants in this pic and size of island? Would three 14.5" wide x 13" tall pendants work for a 4' x 10' island in a kitchen with an 8' ceiling?
All of the wall cabinets are a standard 12" deep.
Dresser Homes.
Thank you for the speedy answer! How do you dinner plates fit ? in the cabinets I have that are 12 inch my dinner plates are too big in diameter
Hello, I have been looking for that picture you referenced but I have not yet been able to find it :(

If you need solid wood doors go to www.etodoors.com or call (888)Door ETO.
Gary Dresser
Dresser Homes.

Gary Dresser
Dresser Homes
What is the ceiling height & upper cabinet height? Assuming the uppers are 2 separate measurements? I'm looking for a stacked look with 9' ceilings. Thanks!

Hi any update? I am having the same issue and am trying to figure out what to do with the cabinets in 9 foot ceilings. I really wanted them to go to the ceiling.

Gary Dresser
Dresser Homes
I have marble in my own house and have installed it in dozens of houses. It really is a personal preference as to how much blemishes on the marble will drive you crazy. For me, they are no big deal.....just part of the patina of "the real thing".
For kitchen counters, a honed finish will be much more forgiving than polished. I highly recommend it.
You will probably hear your installer or salesman talk about using several coats of some great sealer, but in my experience, all marble will "etch" during the normal coarse of using your counters. People worry about stains from things like red wine and pasta sauce, but those are not really a problem. It's the little etch marks caused by ANYTHING acidic or alkaline you put on the counters.
So here is the deal....if you have windows in your kitchen and you get on the opposite side of the island (assuming you have one) counter and you look toward the window, you will absolutely see all the little etch marks in the marble. However, if you don't have a lot of natural light, or if the window if oriented in a way that the marks do not catch your eye, you may be fine.
There was a great article here on Houzz a few years ago discussing the pros and cons of marble counters. You might try searching for it.
Good Luck!
Gary Dresser, Dresser Homes
Thanks Gary for the response. Appreciate the info.

Thanks!

Wonderful LOOK!! This looks like the kitchen I'm about to start, but cannot find the right tile. Would you share the manufacturer...collection and color. I'm getting frantic. Thanks you!!
I'm also looking for this tile!
Gary Dresser
Dresser Homes


What size tile did you use?
What size tile did you use? And what did you use for the border of the herringbone section? Thanks!
It is a 2x6 subway tile. It is available at Specialty Tile here in Atlanta. Someone indicated that the manufacturer was Sonoma Tilemakers but I'm not positive that is correct.
Gary Dresser
Dresser Homes

Gary Dresser
Dresser Homes
Gary Dresser
Dresser HOmes

I'm curious, did the trim color above the cabinets match the trim everywhere else? It looks like it matches flawlessly to the cabinet color (which I'm also searching for in these comments).

Not that it matters anymore as I see you asked your question quite a while ago but :) I'm doing my kitchen now and the cabinet supplier matched the finishing crown at the ceiling to the cabinetry.
Gary Dresser
Dresser Homes


Gary Dresser
Dresser Homes

Gary Dresser
Dresser Homes
Gary Dresser
Dresser Homes
Gary Dresser
Dresser Homes

Yes, I think you can mix the finishes within the kitchen. For example, the faucet shown here is polished nickel but the pendant lights are more of a brushed finish. Most people just to everything in satin nickel to make it easier, but I love the look of a polished nickel faucet, especially with marble counters. I hope this helps...
Gary Dresser
Dresser Homes


Gary Dresser
Dresser Homes
Gary Dresser
Dresser Homes


I wouldn't get too hung up on the counters and how they look against the floors. People worry about that all the time and it's really not an issue in my opinion. If you have a sample of your floor slate, just take it with you to one of the counter top distributers and search for a granite that seems to complement it. There are so many different options out there, I'm sure you can find something you like. You might also look at Quartz as an option too. Good luck!
Gary Dresser
Dresser Homes.


Hi Mary. Gosh, it's been so long on this one I really cannot remember. Probably Top Knobs though. That's who I mostly used back then. If you search through the older questions on this picture, the details may be in there somewhere. Good luck with your project!
Gary Dresser, Dresser Homes
The (2) pendant lights over the island came from Masterpiece Lighting in Atlanta.
Gary Dresser - Dresser Homes

It was from Rohl, although I do not remember the specific make and model.
Gary Dresser, Dresser Homes.
It is a KitchenAid. Not sure of the exact model though.
Gary Dresser, Dresser Homes
I believe there is +/- 18" of counter space to the right of the range and +/- 36" to the left.
Gary Dresser, Dresser Homes
The cabinets were finished by the Manufacturer, Crystal. All of the color info is contained on another question on this picture. Their finishing process is much more involved than oil based vs latex. I believe they use a conversion varnish process.
Gary Dresser, Dresser Homes

10'

I would guess the appliance pulls are 12" - 14". By way of comparison, the distance between the counter top and the upper cabinets is 18" By the way, that's actually a KitchenAid fridge.
Gary Dresser, Dresser Homes.
I have no idea about the other 2 manufacturers but I have found Crystal Cabinets to hold up very well over time, especially the paint finish. I was in a client's home the other day where we had done a Crystal kitchen 8 years ago and I actually remarked to her how well the paint on the cabinets had help up. No wear marks on the usual suspects (the refrigerator panel, the dishwasher panel, and the pull out trash can). Good luck with your project!
Gary Dresser, Dresser Homes
No, they are the same size.
Base cabinets are 24" depth and wall cabinets are 12".
Gary Dresser, Dresser Homes
Jo Hendry, the floors look like site finished Oak with a custom stain.
All of the details are listed on another question on this picture.
Gary Dresser, Dresser Homes
The stools were supplied by the interior designer, Gretchen Gilstrap Edwards. http://gilstrapedwards.com/
Gary Dresser, Dresser Homes
All the details are on another pic of this kitchen, but there are so many questions it's hard to find the thread. I know the cabinets are from Crystal. The painted units around the perimeter are maple and the color is Frosty White I believe. The island is a different wood species.....knotty alder i think but I'm not positive. Wish my memory was better but this kitchen was done in 2008.
Gary Dresser, Dresser Homes

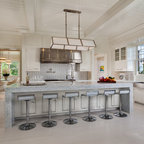
The ceiling height is 10'. While the cabinets shown here are to the ceiling, the typical height would be 8'.
Gary Dresser, Dresser Homes
I'm almost positive it is satin nickel. It's definitely not stainless steel. The only other finish it might be is polished nickel. The faucet looks polished nickel to me in the picture. Sorry my memory is not better! Thanks,
Gary Dresser, Dresser Homes
The ceiling height is 10'. The uppermost cabinets are 24" tall stacked on 42" tall cabinets.
Gary Dresser, Dresser Homes

Decor.

I don't still have the plans but I think it is +/- 18' x 20'.
Gary Dresser, Dresser Homes

They are Crystal cabinets.
Gary Dresser, Dresser Homes
Please check the other questions on this picture. All of the details are there.
Gary Dresser, Dresser Homes
10'.
It is a marble called Winter Cloud.
Gary Dresser, Dresser Homes
I'm not sure, but I think they are 21" wide. Maybe 24" wide. The hood is 48" wide so the two cabinets above it are definitely each 24" wide and these look about the same.
Gary Dresser, Dresser Homes
The crown is wood and was provided and finished by the cabinet company so as to match the cabinets.
Gary Dresser, Dresser Homes
Both the range and the refrigerator are 48" wide. I believe the overall length of this wall is around 14'.
Gary Dresser, Dresser Homes
Its a site finished oak floor. Not sure the stain, may be custom.
The manufacturer is Crystal. The door style is a Brentwood inset door. The perimeter color is Frosty White with a pewter glaze and the wood is premium alder. The island and hutch are Cherry with a stained finish.
Gary Dresser
Dresser Homes
Please see the other questions on this photo and others on this kitchen. All of the details are there
Gary Dresser
Dresser Homes
Try contacting my source here in Atlanta, Specialty Tile, and they could ship them to you in CA. Or you could go to the manufacturers website and see if they are distributed by someone in your area.
Gary Dresser
Dresser Homes
Yes...the tile used inside the herringbone design is the same 2x6 field tile used elsewhere.
Gary Dresser
Dresser Homes

Yes, they are from Sonoma as well. I think they are 12" long.
Gary Dresser
Dresser Homes
Gary Dresser
Dresser Homes
Gary Dresser
Dresser Homes
Gary Dresser
Dresser Homes
Gary Dresser
Dresser Homes

Gary Dresser
Dresser Homes

Gary Dresser
Dresser Homes
Gary Dresser
Dresser Homes
Thanks,
Gary Dresser
Dresser Homes
What Houzz contributors are saying:


What Houzzers are commenting on:






@Sharon Finlay: The ceiling ht is 10'.
Gary Dresser, Dresser Homes