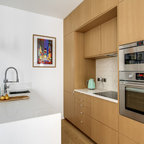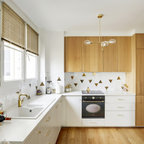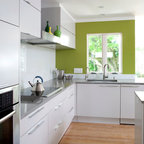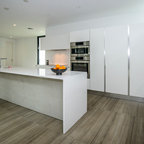

Hermitage Kitchen Modern Kitchen, Cincinnati
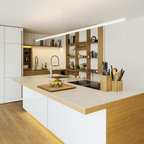
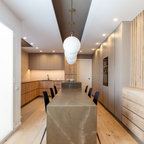
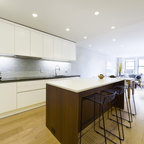
Minimalist galley enclosed kitchen photo in Cincinnati with stainless steel appliances, flat-panel cabinets, white cabinets, an undermount sink and quartz countertops — Houzz
Related Professionals in Cincinnati
This photo has 14 questions

shabingie wrote:
A Wallace
What material is the table top and was it custom made?
Like
Save

PRO
Drawing Dept
The tabletop is the same material as the kitchen counters: quartz composite by HanStone in "Snow Cotton." Quartz counters are always custom-fitted to each project. Thank you for your interest!
Like
Save

Sandy Dinsdale wrote:

PRO
Oak & Broad
You are very welcome!
Like
Save
PRO
Drawing Dept
Yes, the floor is site-finished oak with a custom-blended stain.
1 Like
Save

Bridget Smoke wrote:
Like 3 Comments
J
Is the table detachable from the island - in case the table needs to be placed elsewhere?
Like
Save
PRO
Drawing Dept
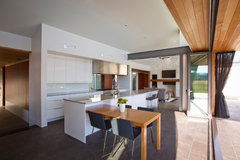

No, the table is not detachable in this kitchen. However, another kitchen we designed does feature a movable table:
Like
Save
Brooke wrote:
Like 3 Comments
Alex
Are the cover panels (in foreground next to the door) also high gloss white?
Like
Save
PRO
Drawing Dept
Yes, they are high gloss white.
1 Like
Save
emantooth wrote:
Like 2 Comments
PRO
Drawing Dept
The stainless steel table base was custom-made by a local metalworker.
1 Like
Save
HU-214358536
Oops sorry! I just asked this question without looking at all the comments:( My bad!
Like
Save
yaeltd1 wrote:
Like 2 Comments
PRO
Drawing Dept
The cabinet doors are from Ikea. They are the Abstrakt gloss white version.
Like
Save
yaeltd1
Thanks
Like
Save
Lee Dek wrote:
Like 1 Comment
PRO
Drawing Dept
Hello, thanks for your question. The portion of the island with cabinets with 3' wide, 12' long, and 36" high. The table portion is 3' wide, 6'-4" long, and 30" high. I hope that's the information you are looking for!
jins1 wrote:
Like 1 Comment
PRO
Drawing Dept
The chairs are the "Jake chair" from Room & Board.
Like
Save
beba3561 wrote:
Like 1 Comment
PRO
Drawing Dept
It's a white oak floor.
Like
Save
mgolman wrote:
Like 1 Comment
PRO
Drawing Dept
The overall dimensions for this kitchen are approximately 23'-0" x 11'-6'.
Like
Save

Shawna Cameron Photography wrote:
PRO
Drawing Dept
The faucet is by Vigo (model VG02008) http://www.faucetdirect.com/vigo-vg02008-kitchen-faucet-single-handle-with-pull-down-spray-17-height/p1350730
1 Like
Save
aspepper wrote:
Like 1 Comment
PRO
Drawing Dept
The pulls are from Ikea - Vinna.
Like
Save
Jill wrote:
Like 1 Comment
PRO
Drawing Dept
The toekick is the standard IKEA "white." It is not glossy like the cabinet fronts, but this is barely noticeable. IKEA does not sell glossy white toekick.
Like
Save
HU-214358536 wrote:
Like Comment
What Houzz contributors are saying:

Kathryn Peltier Design added this to Get More Island Legroom With a Smart Table Base
This simple metal base adds another modern element to the room. The open design, with a base that’s set back from the sides and ends, creates a lot of legroom and is visually lightweight to match the thin profile of the countertop. Another diner could probably be placed on the end. Allow 24 inches for each chair width and a minimum table width of 30 inches for comfortable seating.

Laura Gaskill added this to What to Look for in a House if You Plan to Age in Place
3. Table-height kitchen seating. Traditional kitchen island seating can be too difficult to use as we age — and the fall from a higher seat is also more dangerous. Look for a kitchen with some table-height seating, or room to place a kitchen table.
What Houzzers are commenting on:

Hazel Griffiths added this to Winster Home
Off the island simple and lower down to island introducing different levels