
Main Powder Room Contemporary Bathroom, Denver
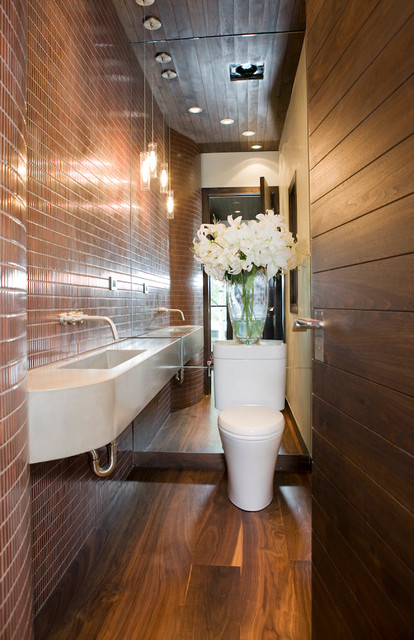
Trendy brown tile bathroom photo in Denver with a wall-mount sink — Houzz
Related Professionals in Denver
This photo has 20 questions

Paulette Greenwell wrote:

Anna Perry
I just posted my question on this same topic - I have your answer. I live in Vancouver, BC: any chance of replicating that sink???
1 Like
Save

PRO
Studio Frank
Ask your local interior designer or contractor for how you could replicate.
Like
Save

Caroline Setliff wrote:
Like 7 Comments

maryjokate
What are the dimensions of this bathroom?Write a comment
Like
Save
PRO
Studio Frank
it is a long and narrow space - about 8'-2" x 3'-7", which includes a cutout area for a spiral stair (shown in foreground)
1 Like
Save

Kelly Carter wrote:
liatnivr
Where can I get this door?
1 Like
Save
PRO
Studio Frank
the Door was custom-made by a local fabricator, Telluride Woodworks.
Like
Save
selisa wrote:
Like 4 Comments


stryker wrote:

Helen wrote:

PRO
Carmen Silaghi
Hello! Which is the original ? This ? Or is the same bathroom? Thank you !
![]() https://st.hzcdn.com/simgs/9161f87d0f0dda01_9-8257/contemporary-powder-room.jpg" src=" https://st.hzcdn.com/fimgs/9161f87d0f0dda01_8257-w240-h302-b0-p0--contemporary-powder-room.jpg"
data-pin-no-hover="true" width="240" height="302" onmousedown="preventImageDrag(event)"
ondragstart="return false" onselectstart="return false"
oncontextmenu="PhotoContextMenu.show(event,457539);return false;"/>
https://st.hzcdn.com/simgs/9161f87d0f0dda01_9-8257/contemporary-powder-room.jpg" src=" https://st.hzcdn.com/fimgs/9161f87d0f0dda01_8257-w240-h302-b0-p0--contemporary-powder-room.jpg"
data-pin-no-hover="true" width="240" height="302" onmousedown="preventImageDrag(event)"
ondragstart="return false" onselectstart="return false"
oncontextmenu="PhotoContextMenu.show(event,457539);return false;"/>
1 Like
Save
Heather Ross
Love the light fixtures. Who is the manufacturer?
1 Like
Save
libbybrost wrote:
Like 2 Comments
PRO
Studio Frank
Toto USA
2 Likes
Save
hadleywood
love this bathroom. What is the size of room? Many thanks
Like
Save
binke wrote:
Like 2 Comments

dasza18 wrote:
Like 2 Comments

PRO
Bill Fry Construction - Wm. H. Fry Const. Co.
Studio Frank answered the question earlier as "it is the "Nexus" model by Toto USA." I noticed that the photo is titled the Main Powder Room - I have to wonder what the other powder room(s) look like - beautiful project! :) Rhoda
4 Likes
Save

newbath56
check out wayfair.com see Nexus think it is the same
2 Likes
Save
Cheryl Cummings wrote:
PRO
Studio Frank
All of the doors in this project were fabricated by a local cabinet-maker, Telluride Woodworks. In Black Walnut to match the floors. http://telluridewoodworks.com/
1 Like
Save
Cheryl Cummings
Studio Frank thanks so much for the info.
Like
Save
kay wrote:
Like 1 Comment
PRO
Studio Frank
it is a long and narrow space - about 8'-2" x 3'-7", which includes a cutout area for a spiral stair (shown in foreground)
Like
Save

Real Estate Judge wrote:
Like 1 Comment
PRO
Studio Frank
Thank you! it is almost 6'L x 12"D... it was custom-fabricated in Colorado.
merly255 wrote:
Like 1 Comment
PRO
Studio Frank
it is a long and narrow space - about 8'-2" x 3'-7", which includes a cutout area for a spiral stair (shown in foreground)
2 Likes
Save
marlena07 wrote:
Like 1 Comment
PRO
Studio Frank
These doors were custom-fabricated by a local woodworking shop, Telluride Woodworks: 970.728.9234
Like
Save

Design Stage wrote:
Like 1 Comment
PRO
Studio Frank
Thank you! The sink is cast-concrete and was custom-fabricated by a local craftsman per our custom design.
4 Likes
Save
elishevavanunu wrote:
Like 1 Comment
PRO
Studio Frank
it is a long and narrow space - about 8'-2" x 3'-7", which includes a cutout area for a spiral stair (shown in foreground)
5 Likes
Save
Cheryl Cummings wrote:
Like 1 Comment

PRO
Shakuff
We make a similar pendant light called Tube which can be made in all clear.
Like
Save
Cheryl Cummings wrote:
Like 1 Comment
PRO
Studio Frank
the tiles are Ann Sacks' "Savoy" stacked brick. the floors are hand-planed Black Walnut from Edelweiss Wood Flooring: http://www.edelweissflooring.com/
2 Likes
Save
Cheryl Cummings wrote:
Like 1 Comment
PRO
Studio Frank
It is random-width Black Walnut flooring, hand-planed. Supplied by local showroom Edelweiss Wood Flooring: http://www.edelweissflooring.com/
3 Likes
Save
What Houzzers are commenting on:

Petra Lander added this to Flavia Trieste
Long narrow basin with rounded corner
rental239 added this to MCCLELLAND
Poweder room layout 3x6 (maybe)