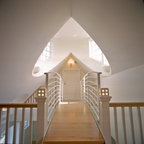

Traverse - Lakefront Home With A View Traditional Hall, Grand Rapids
This three-story shingle style home is the ultimate in lake front living. Perched atop the steep shores of Lake Michigan, the “Traverse” is designed to take full advantage of the surrounding views and natural beauty.
The main floor provides wide-open living spaces, featuring a gorgeous barrel vaulted ceiling and exposed stone hearth. French doors lead to the back deck, where sweeping vistas can be enjoyed from dual screened porches. The dining area and connected kitchen provide seating and service space for large parties as well as intimate gatherings.
With three guest suites upstairs, and a walkout deck with custom grilling area on the lower level, this classic East Coast-inspired home makes entertaining easy. The “Traverse” is a luxurious year-round residence and welcoming vacation home all rolled into one.
The main floor provides wide-open living spaces, featuring a gorgeous barrel vaulted ceiling and exposed stone hearth. French doors lead to the back deck, where sweeping vistas can be enjoyed from dual screened porches. The dining area and connected kitchen provide seating and service space for large parties as well as intimate gatherings.
With three guest suites upstairs, and a walkout deck with custom grilling area on the lower level, this classic East Coast-inspired home makes entertaining easy. The “Traverse” is a luxurious year-round residence and welcoming vacation home all rolled into one.
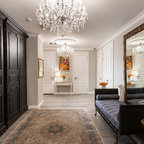
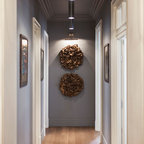
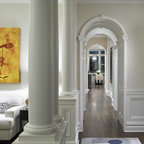
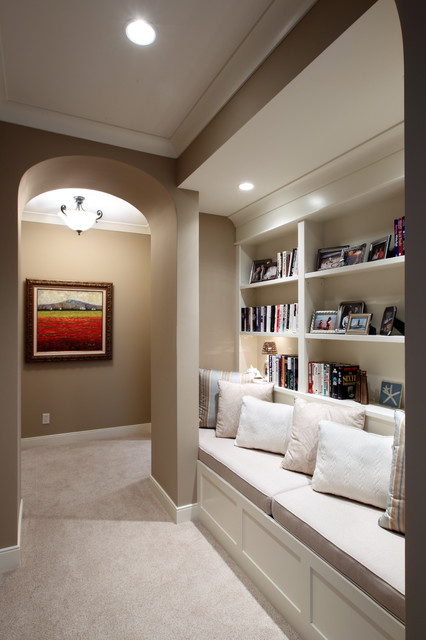
Hallway - large traditional carpeted hallway idea in Grand Rapids with beige walls — Houzz
Related Professionals in Grand Rapids
This photo has 10 questions

TnHummingbird Andrus wrote:
Like 2 Comments

PRO
Visbeen Architects
We don't have the exact specs for that fixture, but here is a similar one - http://www.lightingdirect.com/designers-fountain-96111-tuscan-two-light-down-lighting-semi-flush-ceiling-fixture-from-the-barcelona-collection/p805705.
Like
Save

PRO
Cocoweb
That painting can use a Mahagony picture light from Conoco
Like
Save

juowei630 wrote:
PRO
Visbeen Architects
Yes, this is a custom designed and built nook.
1 Like
Save

Stacey Hammond
Can you tell me the brand and color of the walls please?
Like
Save
kdacas wrote:
PRO
Visbeen Architects
The painter we use, Tom Hedke of Hedke Painting, would recommend Benjamin Moore 1544 - Waynesboro Taupe.
17 Likes
Save
jackiecuc
What color are the ceilings? Thanks!
Like
Save
Mary Nelson wrote:
PRO
Visbeen Architects
Opposite this bookshelf/bench is a wall. It is a part of a hallway to a bedroom suite.
2 Likes
Save


Laura Crowell wrote:
Like Comment
mapollner wrote:
Like Comment
le1298177 wrote:
Like Comment
lysperkins wrote:
Like Comment
What Houzzers are commenting on:
Georgia Selfridge added this to The Boat House
A thousand variations, be creative.

Jon Massie added this to Hallway
Hallway recess for reading nook/PELETON
barneyfred added this to Cottage-Entrance\Foyer
Architectural detail in the ceiling it creates a nook and the lighting enhances it. There are also moldings.
Kavita Sharma added this to Kavita’s Loft
Seating soft with shelving and lighting
ikrivicic added this to Kuca prefinal
mozda uvuceno rjesenje za garderobni dio u podrumu
Sarah & Ryan Ward CDL added this to CDL for SK
Idea for long/ wide hallway upstairs