
Morningstar Residence Rustic Bathroom, Denver
David O. Marlow
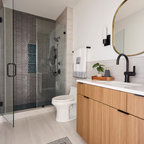
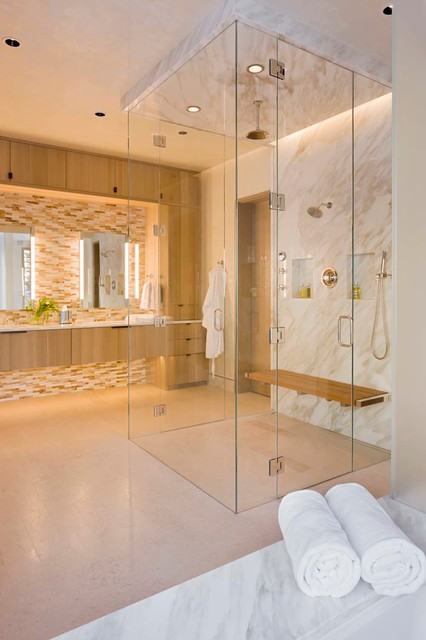
Large mountain style master beige tile and glass tile beige floor bathroom photo in Denver with flat-panel cabinets, light wood cabinets, white walls, quartzite countertops and a niche — Houzz
Related Professionals in Denver
This photo has 8 questions

miakipper wrote:
Like 3 Comments
natalieturetsky
What size is this shower? It is absolutely stunning!
Like
Save

PRO
Zone 4 Architects, LLC
Thank you very much! The shower is approximately 5'3" x 5'3"
Like
Save
Brad Lystad wrote:
Like 2 Comments
PRO
Zone 4 Architects, LLC
The floor assembly has a roughly 1.5" thin slab concrete subfloor above the plywood subfloor which houses radiant heat tubes. To make the shower pan, it was only necessary to reduce this thickness to provide the slope. The floor tile was basically worked so that the slope just drops below the horizontal surface, and there is no filler or edge detail used other than the tile material.
3 Likes
Save
gabatoire
absolutely beautiful! we are planning a shower with 30x46 (very small bathroom) with an infinity S-AG10048 into a preexisting concrete slab with heating tubes 2 1/8 below the level concrete. the contractors are hesitant and want to talk us into a curbed shower. How did you waterproof slope-level concrete, maybe the question becomes clearer since we are using tiles for floor/shower on top of the concrete. Thank you so much! Gabriele
1 Like
Save
betsyswanreynolds wrote:
Like 1 Comment
PRO
Zone 4 Architects, LLC
The bench was a custom design/fabrication for this project that was expressed as a design sketch and then developed through shop drawings. The shower finishes were constructed to support the glass.
Like
Save

Jill Maremont wrote:
Like 1 Comment
PRO
Zone 4 Architects, LLC
Thank you very much! The bench was a custom design that was fabricated locally.
1 Like
Save
Don’t have one wrote:
Like 1 Comment
PRO
Zone 4 Architects, LLC
Those are made by a company called Robern, and they are medicine cabinets.
Like
Save
Thanked by Don’t have one
betsyswanreynolds wrote:
Like Comment

sunderlyn wrote:
Like Comment
What Houzzers are commenting on:
Christine Hale added this to Christine's ideas
Two insets on either side of shower head