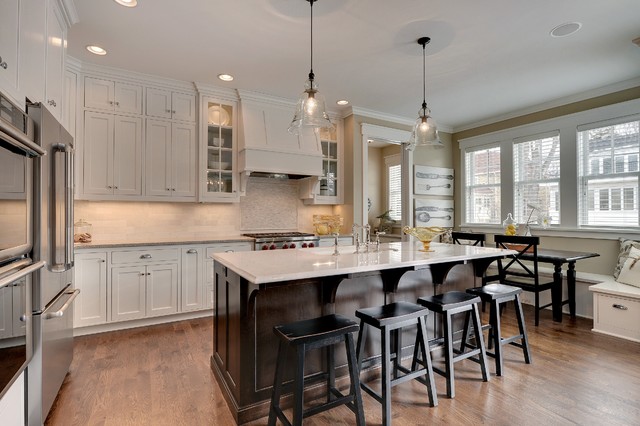
2013 Spring Parade Of Homes traditional-kitchen
Save30KAsk a Question52Print

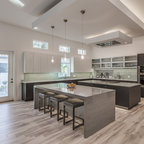
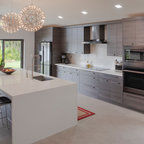
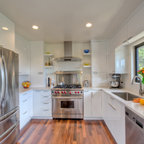
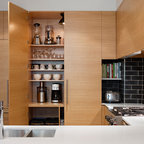
2013 Spring Parade Of Homes Traditional Kitchen, Minneapolis

Professionally Staged by Ambience at Home
http://ambiance-athome.com/

Professionally Photographed by SpaceCrafting
http://spacecrafting.com
URL
http://www.highmark-builders.com
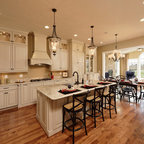
Example of a classic eat-in kitchen design in Minneapolis with stainless steel appliances and stone tile backsplash — Houzz

This photo has 52 questions

HU-131350 wrote:
Are cabinets and countertops different colors? - Are the perimeter upper cabinets & coutertop a creamier color than the island and lower cabinets or does the lighting cause that to happen in the photo?
3 Likes    9 Comments
Thank you for reporting this comment. Undo
Ghar Mera
What is the wall color?
1 Like Save    
Thank you for reporting this comment. Undo
PRO
Highmark Builders

The wall color is Benjamin Moore HC-80 Bleeker Beige

1 Like Save    
Stacey Brawner Interiors wrote:
So pretty- would you share the ceiling height? - Also, is that a jennair counter depth fridge?
1 Like    8 Comments
Thank you for reporting this comment. Undo
Amy Vande Vegte

Are the stiles on the shaker cabinets 2"?

Save    
Thank you for reporting this comment. Undo
PRO
Highmark Builders

These doors do have wider stiles but are actually 3"

Save    
meldsa78 wrote:
Cabinet width - What is the width of the cabinet to the immediate left and right of the vent hood? And what is the width of the double cabinets to the far left of the vent hood? Thanks!
    7 Comments
Thank you for reporting this comment. Undo
meldsa78
One last question :) What is the overall height of the vent hood ( without the molding )? Thanks!
Save    
Thank you for reporting this comment. Undo
PRO
Highmark Builders

Sorry but I don't have the exact dimensions but I would say approximately 32" - 34". I think that is pretty close because the overall ceiling height is 108" minus 36" in cabinet height and 36" in space from the countertop to bottom minus the molding...we should be pretty close:)

Save    
lindseybkasten wrote:
Lovely kitchen. What are the dimensions of the island?
2 Likes    7 Comments
Thank you for reporting this comment. Undo
ohwhatabeautifulmorning

Thank you AGAIN Highmark builders!

Save    
Thank you for reporting this comment. Undo
PRO
Highmark Builders

You are very welcome!

Save    
Marisa Feeley wrote:
the floors - may i ask what kind of wood and the color?
2 Likes    6 Comments
Thank you for reporting this comment. Undo
newyorker1212

Last question, I have a very similar style home , I’m debating between RQ white oak in 3 or 4 inches and it will have a dark walnut stain. Do you have any opinion as to which plank width is nicer 3 or 4 inch ? (Just your Personal opinion , I know it’s 100% preference)

Save    
Thank you for reporting this comment. Undo
PRO
Highmark Builders

Those floors will be beautiful either way like you said, it is preference but depending on the price point you are tryin got hit, try to go with the 4"!!!

1 Like Save    
alexhoecker wrote:
Island and Pendants - Is the island counter top height? And what's the distance from the bottom of the pendants to the top of island? Also are the pendants centered directly over island?
    5 Comments
Thank you for reporting this comment. Undo
PRO
Highmark Builders

This island is 92" wide and yes, these are the large pendants. Go for it and put the large ones up...they will look great!

Save    
Thank you for reporting this comment. Undo
meghan72181

Hah! Thanks!! I was torn and thinking maybe they would be too big, but you just helped! Here is a picture of our kitchen - what do you think?
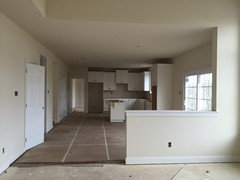
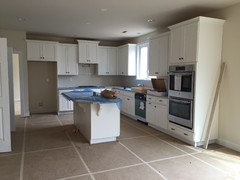
Save    
meldsa78 wrote:
Width of the vent hood - It looks like the range is about 36 inches wide. It looks like the vent hood is slightly wider than that. Would it look funny, if the vent hood were 36 inches wide and just as high? Maybe making the panel front, one big panel , rather, that three individual panels? We love the look of this vent hood, but cannot afford to take away from any of the cabinets to give the vent hood any extra width. Any thoughts would be greatly appreciated. Thank you!
1 Like    5 Comments
Thank you for reporting this comment. Undo
meldsa78

Thanks Highmark Builders. And is the hood placed 29" up from the top of the range?

Save    
Thank you for reporting this comment. Undo
PRO
Highmark Builders

I believe with the range we had to be closer to 36" off the range to meet this cities requirements.

Save    
boss61 wrote:
where did you buy the light fixtures
    4 Comments
Thank you for reporting this comment. Undo
PRO
Highmark Builders
I think that the Torquay will be great with the Antique white...we use that top with many shades of white. The cabinets that are shown here are painted Benjamin Moore White Dove.
1 Like Save    
Thank you for reporting this comment. Undo
diyher
thanks so much for your help :) I just ordered 12x12's of Torquay and Waverton. Was hoping the Torquay would look nice once it arrives. Which ever I choose, I was going to use both 12x12's with rubber bumpers under them on top of the counters or on my kitchen table. Next to see which color Blanco Silgranit II sink color either Bisque, Truffle, or White. My Bisque appliances are almost exact match of the Antique White cabinets. The left side of the kitchen where the Bisque frig is and only 3 cabinets, 2 uppers and 1 lower, I'm painting them all antique white and going with a walnut counter top on the one lower. I think this is the longest planned out room in the house since we had it built 1995 :))
1 Like Save    
angel2061 wrote:
Ceiling height - Could you tell me the ceiling height? Would these size cabinets work with an eight foot ceiling?
    3 Comments
Thank you for reporting this comment. Undo
tuffcookie0901

Can you tell me the name of the lighting fixtures above the island

Save    
Thank you for reporting this comment. Undo
PRO
Highmark Builders

These lights were Pottery Barn Rustic Glass Pendant Lights

Save    
Kristen Remillard wrote:
Do you happen to know the color of the walls? - Wall color...
    3 Comments
Thank you for reporting this comment. Undo
Daniela Foggia

can you please tell me the name/colour of the backsplash tiles

1 Like Save    
Thank you for reporting this comment. Undo
PRO
Highmark Builders

Kitchen Backsplash- Royal Satin Marble 3 x 6 Bone colored stone
tiles veined with gray and tan

Kitchen Backsplash Accent- Hampton Carrara Smooth Rectified

3 Likes Save    
gg13 wrote:
What is the backsplash, name and colour?
1 Like    3 Comments
Thank you for reporting this comment. Undo
PRO
User
Sorry ignore my question I see it in this photo. Houzz should have one place for all questions per project! You did a great job.
Save    
Thank you for reporting this comment. Undo
PRO
Highmark Builders
Thank you!
Save    
travelbug01 wrote:
Georgeous. Is that Carrara on the island?
    3 Comments
Thank you for reporting this comment. Undo
travelbug01
Ahh...pretty and functional. Thanks for including the edge info along with your response!
Save    
Thank you for reporting this comment. Undo
PRO
Highmark Builders
You are welcome!
Save    
Keswyck Builders, Ltd wrote:
where do we find the great sconces?
1 Like    3 Comments
Thank you for reporting this comment. Undo
mratliff

Are they the small or large size?

Save    
Thank you for reporting this comment. Undo
PRO
Highmark Builders

These pendant lights are the Large.

Save    
davedrealestate1 wrote:
Cabinet size - Could you provide the size of the top upper cabinets (top stacked and one under it) thank you!
    2 Comments
Thank you for reporting this comment. Undo
PRO
Highmark Builders

The upper cabinets are 52" tall total with the top little doors being 13" tall and the bigger doors being 32.5" tall opening. The other dimensions include the space between the two and the crown molding height.

2 Likes Save    
Thank you for reporting this comment. Undo
enbelletete

Thank you so much for providing this info. My kitchen has 9' ceilings and I wanted to stack cabinets but couldn't decide on the height. This is the exact look I wanted, thanks a million!!


1 Like Save    
baym2012 wrote:
Paint on door and window casings - I love this kitchen! I see the cabinets are painted Benjamin Moore White Dove ... was the same paint color used for the trim, door/window casings as well?
    2 Comments
Thank you for reporting this comment. Undo
Kfulls18

To me it looks that way.

Save     Thanked by baym2012
Thank you for reporting this comment. Undo
PRO
Highmark Builders

Yes, the millwork is all Benjamin Moore White Dove!

Save     Thanked by baym2012
Solace Home Design wrote:
Picture Credit requested - I fall in love with this gorgeous picture, If you give me permission to use, I will be so happy. It is going to take place in my blog spot and my readers would be delighted. My promise is mentioning your company for sure. Thank you in advance, Sincerely, Debra
2 Likes    2 Comments
Thank you for reporting this comment. Undo
PRO
Highmark Builders

Absolutely...

1 Like Save     Thanked by Solace Home Design
Thank you for reporting this comment. Undo
PRO
Solace Home Design

Thank you for your permission. Please check my updated link below . If you need any change or inserts please feel free to contact me.

Sincerely,

Debra from Solace Home Design

http://www.solacehomedesign.com/engineered-stone-alike-white-marble-cambria-torquay/

Save    
jamielyn3332 wrote:
Backsplash? - I would love to know the material used for the backsplash and mosaic feature above the stove top. It's beautiful.
    2 Comments
Thank you for reporting this comment. Undo
PRO
Highmark Builders
The back splash is ...Royal Satin Marble 3 x 6 Bone colored stone tiles veined with gray and tan and the back splash Accent is Hampton Carrara Smooth Rectified both found at The Tile Shop
3 Likes Save    
Thank you for reporting this comment. Undo
jamielyn3332
Thank you! I appreciate the response.
1 Like Save    
missingmaroma wrote:
Would you share with me the beautiful shade of paint on the cabinets? - Love the color of the cabinets.
    2 Comments
Thank you for reporting this comment. Undo
PRO
Highmark Builders
The paint color of the cabinets in this kitchen is Benjamin Moore White Dove
2 Likes Save    
Thank you for reporting this comment. Undo
D D

I know this is an old post but can you tell me what type of Benjamin Moore paint you used for the cabinetry? Thank you.

Save    
brendajladet wrote:
Love kitchen. Where do I find black table?
    2 Comments
Thank you for reporting this comment. Undo
PRO
Highmark Builders
This house was staged when the home was photographed so if you would like information on that table please contact Ambiance at Home out of Prior Lake, MN and they will be able to assist you. Thanks!
Save    
Thank you for reporting this comment. Undo
brendajladet
Thanks
Save    
snabblette wrote:
What is the countertop on the kitchen perimeter? - Thanks for being so generous with answering questions! We love this kitchen. What countertop did you pair with the Torquay? It looks like something different is on the perimeter cabinetry. Also, was the cabinetry a cool white or warm white? Thank you in advance!
    2 Comments
Thank you for reporting this comment. Undo
snabblette
Whoops; never mind. I just saw the other photos with the relevant information. Thanks for providing so much info on the kitchen! Absolutely love it.
Save    
Thank you for reporting this comment. Undo
PRO
Highmark Builders
No problem, let us know if you have any further questions.
Save    
lisanbylund wrote:
Bar stools - Can you tell me where I could find these bar stools?
    2 Comments
Thank you for reporting this comment. Undo
PRO
Highmark Builders
You can find these in many locations. You may want to check Target.com. Bed Bath and Beyond or Pottery Barn.
1 Like Save     Thanked by lisanbylund
Thank you for reporting this comment. Undo
PRO
Save    
pegchang wrote:
Wall and Ceiling - Are the walls and ceiling textured or smooth?
    1 Comment
Thank you for reporting this comment. Undo
PRO
Highmark Builders

Both the walls and the ceiling are smooth in this photo!

Save    
pegchang wrote:
Wall and Ceiling paint - Are the walls and ceilings, textured or smooth?
    1 Comment
Thank you for reporting this comment. Undo
PRO
Highmark Builders

The walls and ceilings are both smooth in this home.

Save    
djcj wrote:
Oven/Fridge - Does the oven work being next to the fridge? This is in our design also. THanks.
    1 Comment
Thank you for reporting this comment. Undo
PRO
Highmark Builders

Yes, absolutely the two appliances work being next to each other. We have custom cabinetry to make sure that each selection is to the specifications and the layout works extremely well for the homeowners.


Save    
ohwhatabeautifulmorning wrote:
May I ask the size of stove and brand of hood? thanks
    1 Comment
Thank you for reporting this comment. Undo
PRO
Highmark Builders

The stove unit is 36" wide and the hood is a Vent a Hood!

Save    
CC wrote:
Pendant lights over the island - Can you tell me where to get them?
    1 Comment
Thank you for reporting this comment. Undo
PRO
Highmark Builders

These lights were Pottery Barn Rustic Glass Pendant Lights

Save    
Nadia Fisher wrote:
Wall color - What color is used on the walls?
    1 Comment
Thank you for reporting this comment. Undo
PRO
Highmark Builders

The paint color is Benjamin Moore HC-80 Bleeker Beige

1 Like Save    
Sherry Werner wrote:
perimeter cabinet color - What white are these cabinets?
    1 Comment
Thank you for reporting this comment. Undo
PRO
Highmark Builders

The white cabinet color is Benjamin Moore White Dove!

1 Like Save    
Kristina Hinton wrote:
What is the paint color you chose for the Ceiling?
    1 Comment
Thank you for reporting this comment. Undo
PRO
Highmark Builders

Benjamin Moore White Dove

Save    
brendaleecreations wrote:
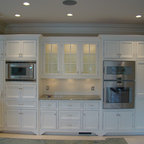
Cabinet - Hi love your design, would you be so kind to advise how wide are the side cabinets with the glass next to the hood? Thank you in advance
    1 Comment
Thank you for reporting this comment. Undo
PRO
Highmark Builders

The glass doors are 18" wide x 47" tall x 14" deep.

Save    
ptime wrote:
what is the manufacture of the hood
    1 Comment
Thank you for reporting this comment. Undo
PRO
Highmark Builders

The hood liner is a vent a hood liner. If you are referring to the wood decorative hood, that was custom made by Christian Brothers Cabinets.

Save    
miastensrud wrote:
What are the dimensions of the glass fronted cabinets? Thanks!
    1 Comment
Thank you for reporting this comment. Undo
PRO
Highmark Builders

The glass doors are 18" wide x 47" tall x 14" deep.

Save    
Becky Scott wrote:
Stools - Where can I find these stools?
    1 Comment
Thank you for reporting this comment. Undo
PRO
Highmark Builders

You can find these many places but we would recommend Target.com or Bed Bath and Beyond.

Save    
Charlotte Phillips wrote:
Island - What color is the island? Thank you for your time.
    1 Comment
Thank you for reporting this comment. Undo
PRO
Highmark Builders

This island is a birch island and we stained it with a custom coffee stain by our cabinetry contractor, Christian Brothers Cabinets.

Save    
Cherie Ham wrote:
Range hood - Who is the manufacture of the range hood? Love the the style and color!
    1 Comment
Thank you for reporting this comment. Undo
PRO
Highmark Builders

The range hood is Vent- a- Hood Range Hood Liner BH234PSLD

Save    
shellyo1228 wrote:
Cabinets - What is the style and brand of the cabinets for this kitchen?
    1 Comment
Thank you for reporting this comment. Undo
PRO
Highmark Builders

These cabinets are custom cabinets made and installed by Christian Brothers Cabinetry is Owatonna, MN. These are shaker style cabinets with a bead in the center panel painted Benjamin Moore White Dove!

Save    
eladziadel wrote:
Countertop - What is the name of this countertop (alongside of the wall) ?
    1 Comment
Thank you for reporting this comment. Undo
PRO
Highmark Builders

The kitchen perimeter countertop is Caesarstone Color- White Ash with Standard Beveled Edge

1 Like Save    
jxt262 wrote:
Backsplash - Could you please tell me name and Colour of the tiles and grout. Also, where can you buy the tiles.
    1 Comment
Thank you for reporting this comment. Undo
PRO
Highmark Builders

Here is the backsplash information...Found at The Tile Shop

·
Kitchen Backsplash: Royal Satin Marble 3 x 6 Bone colored stone
tiles veined with gray and tan

Kitchen Backsplash Accent: (Above the Range) Hampton Carrara Smooth Rectified


The grout we used was a very soft light gray!

5 Likes Save    
baym2012 wrote:
Paint on door and window casings - I love this kitchen! I see the cabinets are painted Benjamin Moore White Dove ... was the same paint color used for the trim, door/window casings as well?
    1 Comment
Thank you for reporting this comment. Undo
PRO
Highmark Builders

Yes, the millwork and cabinets are enameled Benjamin Moore White Dove!

Save     Thanked by baym2012
nanckers wrote:
Could you please share the paint color of the walls and cabinets?
    1 Comment
Thank you for reporting this comment. Undo
PRO
Highmark Builders

The wall paint is Benjamin Moore HC-80 Bleeker Beige and the cabinetry color is Benjamin Moore White Dove

5 Likes Save    
meldsa78 wrote:
Recessed Lights - Are those 4" or 6" cans? What brand are they? Lumens? Thanks!
    1 Comment
Thank you for reporting this comment. Undo
PRO
Highmark Builders

The cans int he space are 6" cans and I believe the brand is Elite; 75 Watt.

2 Likes Save    
jbfoley wrote:
Where are the bar stools from.
1 Like    1 Comment
Thank you for reporting this comment. Undo
PRO
Highmark Builders

You can get these saddle counter stools at numerous locations like Pottery Barn, Wayfair.com, Bed, Bath and Beyond, Target and Overstock.com. Good Luck!

1 Like Save    
Kerri McNolty wrote:
Beauty kitchen: does Cloud White go with Torquay as well as Dove White
    1 Comment
Thank you for reporting this comment. Undo
PRO
Highmark Builders
I would say that both Cloud White and Dove White would go well with the Torquay:)
1 Like Save    
Dara Freling wrote:
Island color - What is the color/stain of the island?
    1 Comment
Thank you for reporting this comment. Undo
PRO
Highmark Builders
The color of the island is a coffee stain that we had custom mixed from our cabinetry company for the homeowners. It is really just a nice dark brown stain on birch wood.
1 Like Save    
mcdonough1010 wrote:
What is table size and where did you get?
    1 Comment
Thank you for reporting this comment. Undo
PRO
Highmark Builders
This home was featured in a parade of home so that table is from our staging company, Ambiance at Home. You may contact them and ask them where they purchased that table and the exact size. From memory I believe the table was 48" x 30".
Save    
Elsa wrote:
Artwork - Could you share the source of the artwork? (Utensils). Thank you!
    1 Comment
Thank you for reporting this comment. Undo
PRO
Highmark Builders
Thanks for your interest in the artwork for this home, however, this home was staged at the time of photography because it was in a parade of homes. If you would like to contact, Ambiance at Home, our staging company you are more than welcome and hopefully they could send you in the right direction. Thanks!
Save    
jennposey wrote:
Can you tell the source of the bridge sink faucet?
    1 Comment
Thank you for reporting this comment. Undo
PRO
Highmark Builders
The bridge faucet is a Rohl 4 Hole Country Kitchen Bridge Faucet with metal Lever Handles and Side Spray in Polished Nickel
1 Like Save    
chrisjacobi wrote:
What size are the upper cabinets are the ceilings 10 feet
    1 Comment
Thank you for reporting this comment. Undo
kysrsosay

I am also curios as to ceiling height and size of the upper cabinets (42" on single stacked, and 30"/12" on double stacked?) Any information would be appreciated!

Save    
kristymlaw wrote:
Pendant light spacing - How far apart are the kitchen pendant lights?
    1 Comment
Thank you for reporting this comment. Undo
PRO
Highmark Builders
I believe this were about 48" apart from one-another.
1 Like Save    
twinsbab wrote:
Wall color - Can you please share wall color? Thank you.
    1 Comment
Thank you for reporting this comment. Undo
PRO
Highmark Builders
The wall color in this space is Benjamin Moore HC-80 Bleeker Beige
3 Likes Save    
Christopher Mah wrote:
what is the material for the countertops on the white cabinets? - the countertops look different then the island countertop
    1 Comment
Thank you for reporting this comment. Undo
PRO
Highmark Builders
The perimeter of the kitchen we used Caesarstone- Color- White Ash with Standard Beveled Edge and on the island we used Cambria- Color- Torqauy with FS Edge.
3 Likes Save    
Karen wrote:
Love the space - How far is the edge of the island from the edge of the banquette please?
    1 Comment
Thank you for reporting this comment. Undo
PRO
Highmark Builders
It is about 3 feet.
1 Like Save    

What Houzzers are commenting on:

Cristy Steward added this to Cristy's Ideas
The single wall cabinets with glass doors

Browse over 25 million home design photos on Houzz

Show Room Colors

See More Traditional Eat-In Kitchen Photos

Fort Green Apartment Renovation
Lonoke Area Kitchen 1
The Woodland Kitchen Remodel with schrock cabinrts and granite counter tops
Golden Oak Transformation
Heavens Kitchen
Carrington Custom Homes