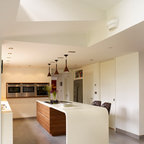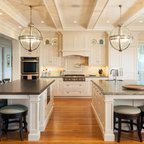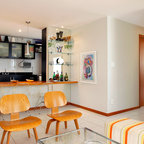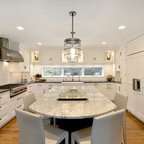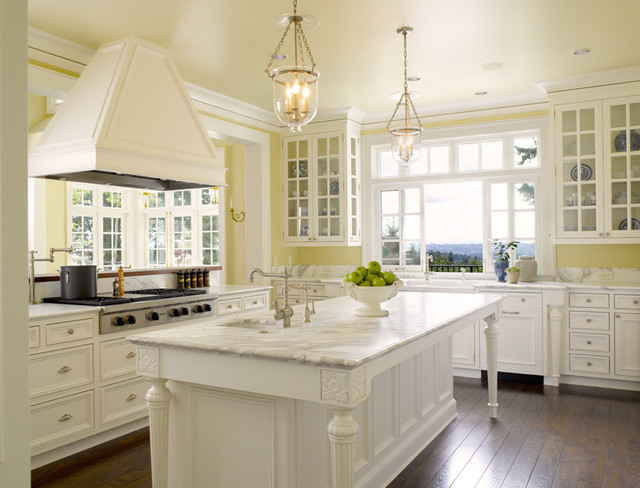

Conard Romano Architects Traditional Kitchen, Seattle
This home is inspired by the owner’s trips to France and by the early 20th century neo classical architecture of Charles Platt and David Alder. Rigorous attention to proportion, scale and detail bring authenticity to the design. The plan is organized around a central two-story family room. This is a cube of space measuring twenty feet on each side. Living, dining, cooking and circulation spaces form the edges of the light filled core. A terrace and covered porch connect the living areas to the site on the west side where views of Lake Washington, Seattle and the Olympic Mountains are enjoyed. An existing house on the property was dismantled and recycled for second use. The new home features geothermal heating and natural ventilation strategies to reduce dependencies on fossil fuels.
Elegant kitchen photo in Seattle — Houzz
Related Professionals in Seattle
This photo has 7 questions

sfkearney wrote:

Linda Ferguson
I love this kitchen design - where I get more details?
1 Like
Save
lvhassell
They weren't rude, they just didn't have it. You are not paying for a service, so they don't owe you. It is an excellent resource for ideas. Also, digital colors are not true to life.
1 Like
Save
jferrandi wrote:
Like 5 Comments

PRO
Conard Romano Architects
Thank you for your interest in our project. Dixie Stark - DA Stark Interiors selected the decorative lighting on this project. The pendant lights were from Hudson Valley Lighting.
Like
Save
lucien michaud
what colour is the yellow paint on the walls, swatch # or the name of the yellow, please
Like
Save
kellzvb wrote:
Like 2 Comments

Jill Witbeck Young
Any answer on this yet?
Like
Save
PRO
Conard Romano Architects
Thank you for your interest in our project. Our project records show that the stone is Valley White marble. Note, stone figuring and in some cases color, varies with slab material source and cut.
1 Like
Save
Sara wrote:
Like 1 Comment
PRO
Conard Romano Architects
Thank you for your interest in our project. The size of this kitchen is ~14'x21' = ~300 sf.
1 Like
Save
capobeach77 wrote:
PRO
Conard Romano Architects
Thank you for your interest in our projects. We recommend that you inquire with the Houzz support staff.
Like
Save
tbobrien wrote:
PRO
Conard Romano Architects
Thank you for contacting us. The houses shown on our Houzz page were completed at various times over the past 25 years and records of paint colors would be archived. We appreciate your interest in our work.
1 Like
Save
sims2nyc wrote:
Like 1 Comment
PRO
Conard Romano Architects
Thank you for your interest in our project. The island top is 3'-9" x 9'-3".
Like
Save
What Houzzers are commenting on:
НАТА added this to Кухня- остров,полуостров
торец шкафов-стекло
Stephanie Freeman added this to KITCHEN
Pendants, elevated bar, SPIGOT by cooktop
catherinemaryfrancis added this to Grayslake Kitchen
LOVE and love the water spigot by stove to fill pots
madelinefiumara added this to madelinefiumara's ideas
Example of a cooktop with full hood in an open plan