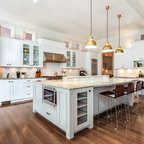

Classic Kitchen Traditional Kitchen, Austin
Kitchen - traditional kitchen idea in Austin — Houzz
Related Professionals in Austin
This photo has 28 questions

dwilson4 wrote:
Like 6 Comments
chenxiwang112
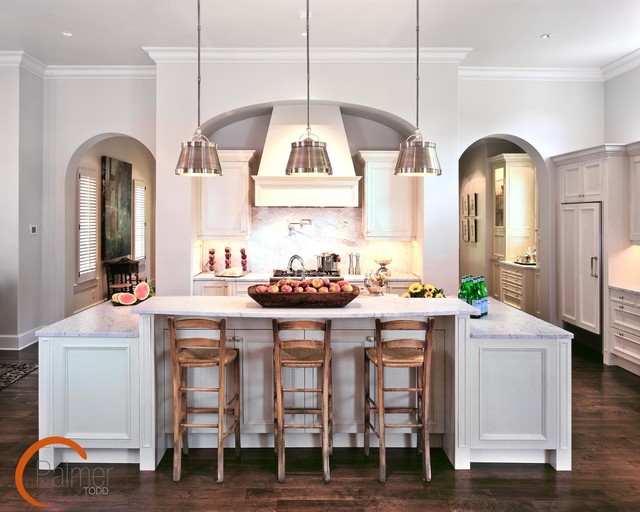
Hi, follow up on the bar seating question. More specifically, is it the opening part of the eating bar 6 ft or the surface of the bar 6 ft? The latter would make the opening smaller than 6 ft as it includes the legs on both side. I'm trying to design my new island and is a few inches short from 24" per seat, hence the question. Thanks!
Like
Save

Jessica Resor Ray
Is the island the shape of a U? I'd love to see more pics of it! Love it!
1 Like
Save
1810 wrote:
Like 3 Comments
nanasu
Where can I find these stools? Beautiful kitchen!!!
Like
Save
jbnevins
Where are stools from?
Like
Save

mnphotog wrote:
Like 3 Comments
mnphotog
Thank you, it is beautiful
Like
Save

PRO
Palmer Todd
Thank you so much! We are glad you like it.
Like
Save
scapr wrote:
Like 2 Comments
PRO
Palmer Todd
Thank you for your inquiry! Those pendants are made by a company called Visual Comfort. You can go to their website http://www.visualcomfort.com/home.aspx to see who is a dealer in your area. Hope that helps!
3 Likes
Save

Kristen Salzman
Beautiful pendants. Are these a mix of stainless and chrome or all stainless metal? Thanks!
Like
Save
dr33mee wrote:
Like 2 Comments
bepsf
IMO - Needs, function and preferences are the basis for all good design:
To begin with, what function is the island serving? What hardware/appliances/plumbing (if any) does it need to hold? How much space do you have to work within? Where are the traffic patterns around the island? What are your personal preferences regarding the design of your island and your kitchen as a whole? How many people does it have to serve at one time? Are there any physical limitations for the individuals in the household who will be using it?
This island above could have been just as easily a single level, but it's clear to me that the owner wanted not only to have folks sitting at the island, but also a sort of separation between the workspace and the eating area as well as a sort of visual barrier between the clutter of the kitchen sink and the seating area that's most likely behind where the photographer is standing. The owner doesn't have young children - otherwise shorter counterstools may have been in order - and this isn't intended as a major eating/entertaining area either, hence only 3 stools rather than the 5 or 6 which could have been accommodated here...
...and there are probably no physical limitations or major bad backs in this household - so the dishwasher is mounted on the floor below the counter rather than raised up on a plinth under a raised counter which would make it easier for someone with a back injury to use without bending over...
...and there's nobody in a wheelchair here which would make a lowered counter workspace/eating area preferable.
To begin with, what function is the island serving? What hardware/appliances/plumbing (if any) does it need to hold? How much space do you have to work within? Where are the traffic patterns around the island? What are your personal preferences regarding the design of your island and your kitchen as a whole? How many people does it have to serve at one time? Are there any physical limitations for the individuals in the household who will be using it?
This island above could have been just as easily a single level, but it's clear to me that the owner wanted not only to have folks sitting at the island, but also a sort of separation between the workspace and the eating area as well as a sort of visual barrier between the clutter of the kitchen sink and the seating area that's most likely behind where the photographer is standing. The owner doesn't have young children - otherwise shorter counterstools may have been in order - and this isn't intended as a major eating/entertaining area either, hence only 3 stools rather than the 5 or 6 which could have been accommodated here...
...and there are probably no physical limitations or major bad backs in this household - so the dishwasher is mounted on the floor below the counter rather than raised up on a plinth under a raised counter which would make it easier for someone with a back injury to use without bending over...
...and there's nobody in a wheelchair here which would make a lowered counter workspace/eating area preferable.
1 Like
Save

Jules
Very well thought out!
Like
Save

Taryn M wrote:
Like 2 Comments
 Annie Thornton
 This looks like the Sloane Street Shop Light in Antique Nickel by Sandy Chapman.
http://circalighting.com/details.aspx?pid=371
http://circalighting.com/details.aspx?pid=371
Like
Save
Taryn M
Thank you !!!
Like
Save
cducas wrote:
Like 1 Comment
PRO
Palmer Todd
It is 10' w x 4' d
Like
Save
sjmkkb wrote:
Like 1 Comment
PRO
Palmer Todd
The dimensions of the island are 140" x 60" overall.
Like
Save

moviemaniaxx wrote:
Like 1 Comment

Jennie Nunn
Ballard Designs has several similar designs, including these bar stools: http://www.ballarddesigns.com/le-mans-barstool/13374
1 Like
Save
Priscila Gross wrote:
Like 1 Comment

PRO
Emily Hurley Not sure on this exact floor, but I found an ideabook that might help give you some clues! https://www.houzz.com/magazine/your-floor-an-introduction-to-solid-plank-wood-floors-stsetivw-vs~560662
Like
Save
lcdenley wrote:
Like 1 Comment

PRO
Kerrie Kelly Design Lab
Loving this space! Check out Sherwin Williams' Zircon, SW7667, for the wall color.
Like
Save


floridafamily wrote:
Like Comment
bbw678 wrote:
Like Comment
vickywy wrote:
Like Comment
andreahoffmann wrote:
Like Comment
dawnshines1 wrote:
Like Comment
Celia wrote:
Like Comment
ehenson wrote:
Like Comment

Kristine Powell wrote:
Like Comment
julies71 wrote:
Like Comment
lesaherold wrote:
Like Comment
Karen Novak wrote:
Like Comment
mchristinemc wrote:
Like Comment
jmendeloff wrote:
Like Comment
ja5salsa wrote:
Like Comment
What Houzz contributors are saying:

Paul Anater added this to Classic Finish: Once and Always Chrome
The chrome pendant lights over this island take this kitchen's Rule of Three symmetry into the stratosphere.

Becky Harris added this to Photo Styling the Kitchen with Food
Realtors often tell you to boil apples before a showing, and this big wooden bowl of apples has the same homey and welcoming effect in a photo.
What Houzzers are commenting on:
fichterwandling added this to Kitchens
Too many weird angles , curves and , heights going on.
irishdok added this to kitchens
like the raised counter that obscures the sink
cjringkob added this to kitchen
Lower island with higher seating