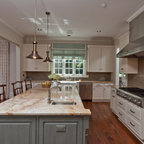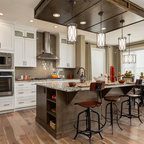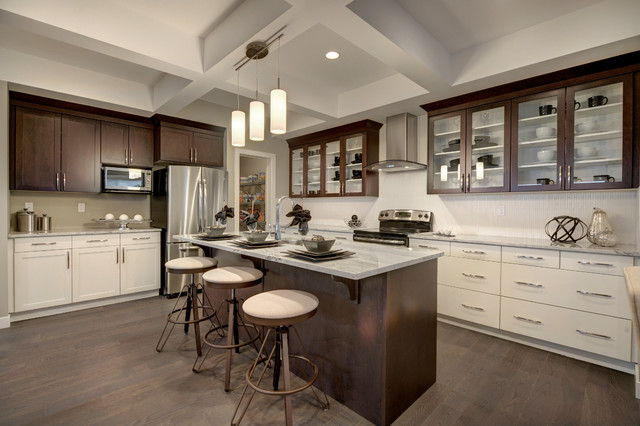

Apparition Model Transitional Kitchen, Edmonton
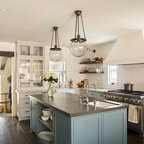
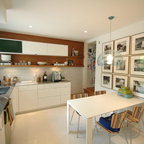
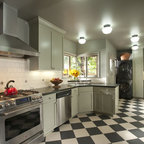
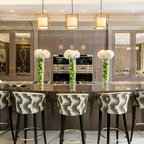
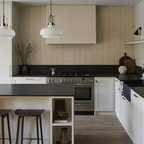
Example of a mid-sized transitional l-shaped dark wood floor eat-in kitchen design in Edmonton with an undermount sink, raised-panel cabinets, medium tone wood cabinets, granite countertops, white backsplash, subway tile backsplash, stainless steel appliances and an island — Houzz
Related Professionals in Edmonton
This photo has one question

Carolyn Sterling wrote:
Like 1 Comment

PRO
Look Master Builder
Hi Carolyn, The Upper Cabinets are Maple with a Yorkshire style door and a Weatherstone stain. The lower cabinets are a MDF with a Yorkshire style door and they are painted Mission White.
Like
Save