

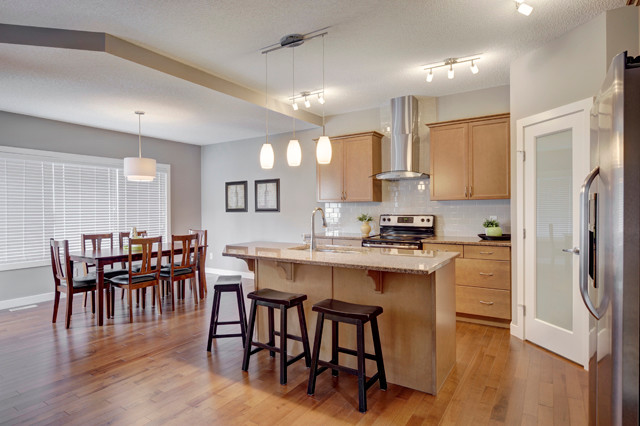

Image Model Transitional Kitchen, Edmonton
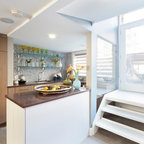
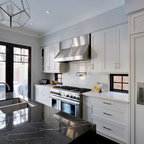
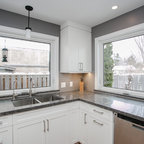
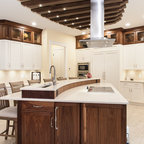
Inspiration for a mid-sized transitional l-shaped medium tone wood floor kitchen remodel in Edmonton with an undermount sink, raised-panel cabinets, light wood cabinets, granite countertops, beige backsplash, subway tile backsplash, stainless steel appliances and an island — Houzz
Related Professionals in Edmonton
This photo has one question

alamir0115 wrote:
Like 1 Comment
What Houzzers are commenting on:
hartzs added this to kitchen
Cabinets (flat front drawers), wood floor




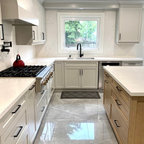
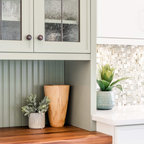
These walls are Chinchilla White 10YY 46/041 by ICI. Thank you for the inquiry.