


Our Projects: Kitchens Transitional Kitchen
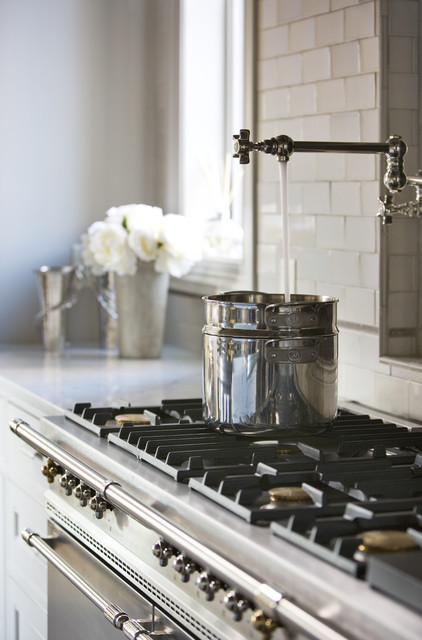
The kitchen, created for a master chef who truly loves to cook for her family and friends, features pewter and Carrara marble countertops; stainless steel French Lacanche range; custom designed zinc and steel range hood; Waterworks and Sonoma Tilemakers backsplash tiles; custom designed cabinetry crafted by Jose’ Florez; two Sub-Zero refrigerators; Miele’ dishwasher, speed oven, and integrated coffee system; Shaw Original Farmhouse sink; Perrin and Rowe and Rohl faucets and pot filler; custom-designed iron light fixture; custom leaded glass windows; antique iron fire back behind range; and brick and exposed beam ceiling.
Rachael Boling Photography
Rachael Boling Photography
Example of a large transitional galley open concept kitchen design in Other with shaker cabinets, white cabinets, marble countertops, white backsplash, subway tile backsplash, stainless steel appliances and an island — Houzz
This photo has 2 questions


DR Horton wrote:
Like 1 Comment

PRO
Linda McDougald Design | Postcard from Paris
This is the pot filler with five spoke handles / polished nickel
http://www.rohlhome.com/Kitchen/Product_Detail.aspx?ProductID=18941&Collection=402&SubCollection=422&ConnectionString=%22Product.Country%20Kitc
http://www.rohlhome.com/Kitchen/Product_Detail.aspx?ProductID=18941&Collection=402&SubCollection=422&ConnectionString=%22Product.Country%20Kitc
1 Like
Save
What Houzzers are commenting on:

Leslie Sternlieb added this to Obispo Kitchen
Edge of marble countertop is nice
Екатерина Левина added this to Американский стиль
смеситель над плитой2

UNIQ Kitchen and Bath Designs added this to SANTEE Kitchen Remodel
Notice the distance the potfiller is from the top of the tall pot.
pcimini added this to Pia Cimini Kitchens
Say hello to my new, little friend





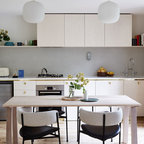
We have placed them in both the center or off-set to one side. The height is not an exact science; typically, we would say about 15" off the counter would allow for filling large pots, but you may want to measure your largest pot and make sure it will easily slide under the filler.