


Transitional Kitchen with Soffit Removal Transitional
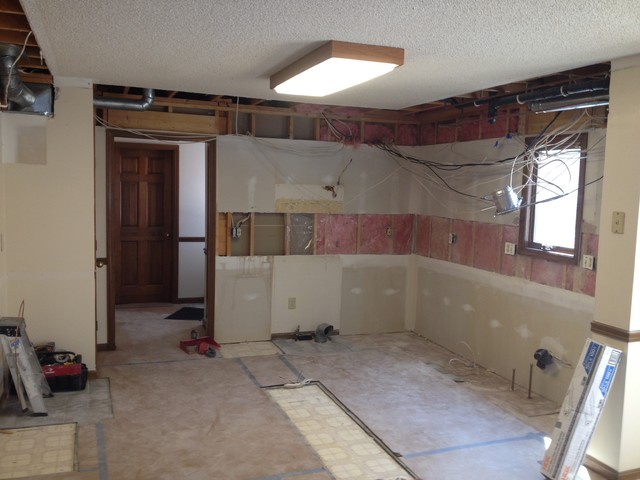
This in process photo shows when everything has been removed. A couple things to notice would be the flooring that was saved and covered with cardboard to protect it. It was installed around the cabinetry, so the same cabinetry footprint would be used. Also notice where the soffits were removed. Above the doorway we would have to build a smaller soffit for the heat supply duct and construct a bridge over the window to hide the plumbing.
Photos in Transitional Kitchen with Soffit Removal


