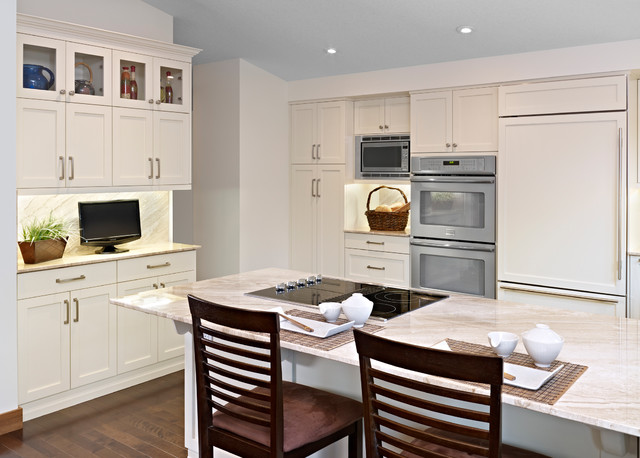

Transitional Transitional Kitchen, Edmonton
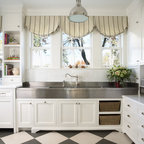
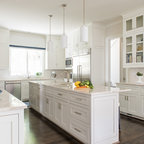
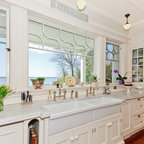
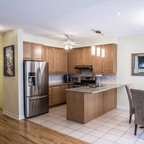
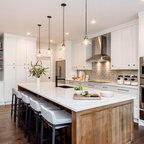
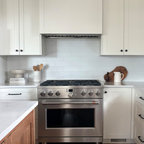
This pleasant bungalow features a kitchen full of charm and warmth. Soft natural cabinets, walls and marble tops contrasting with the dark wood floor give this kitchen a classic and clean look. Rather than an island, this kitchen was designed with a peninsula providing enough seating for three, turning eating and cooking in this space into a combined experience.
Renovation performed by precision dream builders, Weber Paterson Ventures Inc. www.weberpaterson.com
© Merle Prosofsky http://www.prosofsky.com/
Renovation performed by precision dream builders, Weber Paterson Ventures Inc. www.weberpaterson.com
© Merle Prosofsky http://www.prosofsky.com/
Example of a transitional kitchen design in Edmonton — Houzz
Related Professionals in Edmonton
What Houzzers are commenting on:

kelkevsons added this to kelkevsons's ideas
small glass cabinets above one row to display pretty dishes?
ferbuen777 added this to ferbuen777's ideas
she and I both really like these photos