SALE
Sale
Sign In
Join as a Pro
History of Houzz
PHOTOS
KITCHEN & DINING
Kitchen
Dining Room
Pantry
Great Room
Shop Kitchen & Dining
Kitchen & Dining Furniture
Bar Stools
Tile
Sinks & Faucets
Appliances
Tabletop
Cabinets & Storage
Knobs & Pulls
Chandeliers
Pendant Lights
Cookware & Bakeware
Tools & Gadgets
BED & BATH
Bathroom
Powder Room
Bedroom
Baby & Kids
Shop Bed & Bath
Bathroom Vanities
Bathroom Lighting
Bathroom Sinks
Faucets
Tile
Showers
Bathtubs
Bath Accessories
Bedroom Decor
Beds & Headboards
Bedding
Lamps
LIVING
Living Room
Family Room
Sunroom
Home Theater
Shop Living
Home Decor
Coffee & Accent Tables
Rugs
Sofas & Sectionals
Armchairs & Accent Chairs
Lamps
Artwork
Media Storage
Bookcases
Fireplaces & Accessories
Decorative Accents
Pillows & Throws
OUTDOOR
Landscape
Patio
Deck
Pool
Shop Outdoor
Outdoor Furniture
Outdoor Decor
Outdoor Lighting
Outdoor Lounge Sets
Pool & Spa
Lawn & Garden
Pots & Planters
Fire Pits & Accessories
Outdoor Cooking
Outdoor Structures
Backyard Play
Holiday Decor
MORE ROOMS
Exterior
Entry
Hall
Home Office
Staircase
Basement
Laundry
Garage
Shed
Gym
Home Bar
Storage & Closet
Kids' Room
Nursery
Playroom
Wine Cellar
Porch
Balcony
FIND PROFESSIONALS
DESIGN & REMODELING
Architects & Building Designers
Design-Build Firms
General Contractors
Home Builders
Interior Designers
Kitchen & Bathroom Designers
Kitchen & Bathroom Remodelers
OUTDOOR & GARDEN
Landscape Architects
Landscape Contractors
Swimming Pool Builders
Deck & Patio Builders
Stone, Pavers & Concrete
Fence Contractors
Driveway Installation
Hot Tub & Spa Dealers
Gardeners
HOME IMPROVEMENT
Building Supplies
Cabinets & Cabinetry
Carpet Dealers
Door Dealers
Fireplaces
Garage Door Sales
Handyman
Hardwood Flooring Dealers
Paint & Wall Coverings
Siding & Exteriors
Tile, Stone & Countertops
Window Dealers
HOME SERVICES
Air Conditioning & Heating
Electricians
Furniture Repair & Upholstery
Garage Door Repair
Home Stagers
Movers
Painters
Pest Control
Plumbers
Roofing & Gutters
Spa & Pool Maintenance
Tree Services
STORIES & ADVICE
STORIES FROM HOUZZ
For Pros
Most Popular
Houzz Tours
Kitchen Guides
Bathroom Guides
Decorating Guides
Cost Guides
More Rooms
Remodeling
Architecture
Landscape Design
Garden Guides
Your First House
Working With Pros
Fun Houzz
Life
Inside Houzz
HOUZZ TV
HOUZZ RESEARCH
HOUZZ DISCUSSIONS
Design Dilemma
Before & After
Polls
Pro-to-Pro
GARDENWEB DISCUSSIONS
Cherry Hill Custom Homes
Home Improvement Professionals
,
Home Builders
,
Accessory Dwelling Units
,
Home Additions
,
Universal Design
44
Reviews
Review me
Contact Me
Click to Call
Website
Overview
Projects
Ideabooks
Reviews
Questions
Activity
Cherry Hill Custom Homes
44
Reviews
From
Message
I confirm this is a personal project inquiry and not a promotional message or solicitation.
Projects
All Projects
35th St.
Engel Drive
Kirby Kitchen
Woodhurst Blvd
Old Chesterbrook Rd Kitchen
Nelway Drive Kitchen
37th St. Kitchen
Lansing Ct.
John Marshall
Kensington
33rd
John Marshall
Spring Vale
33rd St
Kensington St
Spring Vale
Besley Rd. Addition
6th St. Addition
South Grove St. Living Room/Kitchen Island Remodel
Aerie Place Kitchen
Cavalier Corridor Kitchen
Highland Glen Kitchen
8th Place Renovation
Oak Pointe Kitchen Remodel
N. Quintana Closet
Meath Dr. First Floor Remodel
N. Dearing Kitchen & Bath
Mirdor Pl Master Bath
Hampton Hill Kitchen
Batten Hallow Kitchen
Weatheford Ct. Kitchen Renovation
Lemon Rd. Kitchen
Lorcom Lane Kitchen
26th Rd North Kitchen
Fairlington Kitchen F
Military Rd. Kitchen
Nash St North Kitchen
Layman St. Kitchen
Great Falls Rd Kitchen
Fairlington Kitchen E
26th St. Kitchen
16th St. Kitchen Renovation
Fairlington Kitchen D
Chevy Chase Bath Renovation
Fairlington Kitchen C
Saunders Haven Ct Master Bath
N. Arlington Bathroom Update
N. Wayne St. Bathroom Remodel
Connecticut Ave Kitchen
33rd Road Kitchen
Reddfield Ct.
North 27th St Bathroom
Oak Hill Kitchen
Barbee St. Bathroom
Prince St. Whole House Remodel
Millwood Pond Dr. Kitchen
South Park Circle Kitchen
Capitol Hill Kitchen Remodel
Claves Court Kitchen
North West DC Compact Kitchen
Blue Kitchen
Yellow Hall Bath
North Arlington Kitchen Renovation
Chevy Chase Kitchen
Ellsworth Dr. Kitchen
Claves Ct. Kitchen
N. Quintana Bathroom
Fairlington Kitchen - 7/15
Mulroy St Kitchen
Georgetown Pike Kitchen
Military Rd. Bathroom
Mountain Hope Ct. Kitchen
Marshall St. Bathroom
White and Espresso Kitchen
Modern McLean Kitchen
Creating a new kitchen in McLean
37th St. Bathroom Remodel
Fairlington Kitchen - B
Fairlington Kitchen - A
Hampton Hill Basement Bar
North 33rd St Family Room
Midcentury Ipe Deck With Waterproof Douglas Fir Ceiling Below
Hampton Hill Basement Bathroom
Hampton Hill Hall Bathroom
Ridgewood Kitchen
Tazewell Bathroom
Falls Church Kitchen Remodel
N. Abingdon Kitchen
McLean Commons Bathroom
Yellow Bathroom
Fairfax First Floor Remodel
Buchanan St Kitchen
Franklin Park Kitchen
Chesterbrook Bathroom
Lyon Park Bathroom
McLean Kitchen - White & Walnut
Franklin Park Residence
Old Dominion Kitchen
N. Arlington Kitchen Remodel
S. Arlington Bathroom
Custom Tile Tub & Shower
Falls Church Kitchen Renovation
Falls Church Kitchen & Bath Renovation
McLean Kitchen - Opening it up
Montclair Kitchen Remodel
McLean Cherry Kitchen
Annandale Kitchen and Lower Level Bar
Potomac MD Kitchen Remodel
N. Arlington Compact Bathroom Remodel
McLean Bathroom Addition & Master Bath Remodel
Shirlington Kitchen Remodel
Chevy Chase Contemporary Kitchen
North Arlington Kitchen Update
Fairfax Station Kitchen Remodel
Falls Church Remodel
Kitchen with Mediterranean Flare
Craftsman kitchen
White and Cherry Kitchen
Downtown Fredericksburg Kitchen
Bright Arlington Kitchen
Custom Cherry Closet Built Ins
Lake House Kitchen
McLean Kitchen
Arlington Kitchen
Alexandria Kitchen
Arlington Bathroom
33rd St
Project Year: 2018
Project Cost: $1,500,001 - $2,000,000
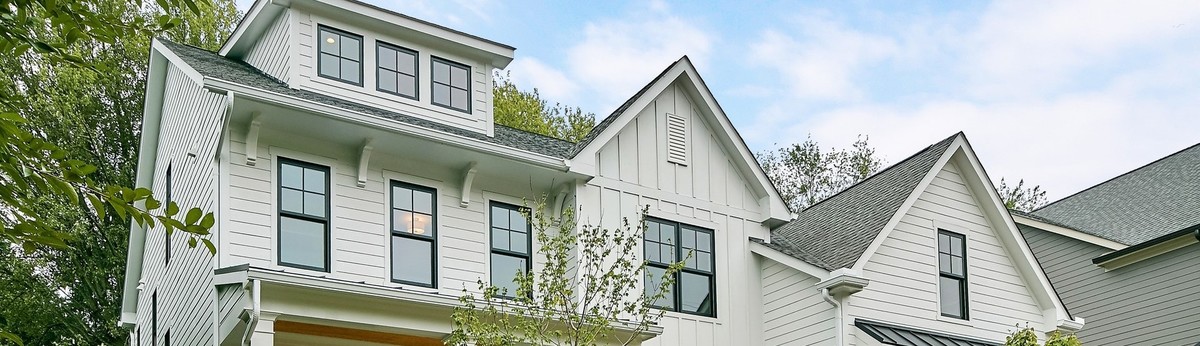
This new modern farmhouse style home includes black windows, white exterior and board and batten siding. 7 bedrooms, 7 full baths and one half bath are included in this just over 7,000 square feet home.
Email
Save
33rd St
This new modern farmhouse style home includes black windows, white exterior and board and batten siding. 7 bedrooms, 7 full baths and one half bath are included in this just over 7,000 square feet home.
Email
Save
33rd St
This new modern farmhouse style home includes black windows, white exterior and board and batten siding. 7 bedrooms, 7 full baths and one half bath are included in this just over 7,000 square feet home.
Email
Save
33rd St
Email
Save
33rd St
The family room has a black slate surrounding the gas fireplace, built-in cabinetry and a box tray ceiling.
Email
Save
33rd St
The family room has a black slate surrounding the gas fireplace, built-in cabinetry and a box tray ceiling.
Email
Save
33rd St
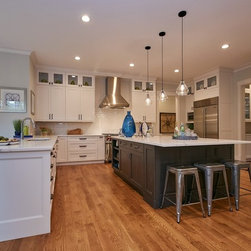
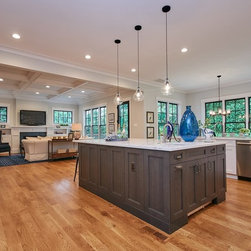
The kitchen includes cabinets to the 10 foot ceiling with glass doors at the top. The large island has lots of storage and a prep sink with quartz countertops throughout.
Email
Save
33rd St
The kitchen includes cabinets to the 10 foot ceiling with glass doors at the top. The large island has lots of storage and a prep sink with quartz countertops throughout.
Email
Save
33rd St
The kitchen includes cabinets to the 10 foot ceiling with glass doors at the top. The large island has lots of storage and a prep sink with quartz countertops throughout.
Email
Save
33rd St
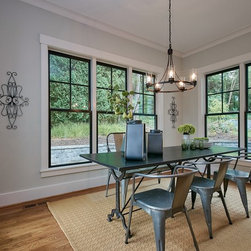
The eat in breakfast area off the kitchen has windows on three sides letting in lots of light. Adjacent counter seating offers lots of seating options.
Email
Save
33rd St
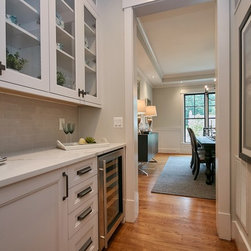
The butler's pantry area between the kitchen and dining room includes a wine refrigerator and glass door cabinets for displaying serving pieces.
Email
Save
33rd St
The formal dining room includes paneling on the walls and a tray ceiling.
Email
Save
33rd St
The formal dining room includes paneling on the walls and a tray ceiling.
Email
Save
33rd St
This home office doubles as a formal living space directly adjacent to the foyer with access via large double doors.
Email
Save
33rd St
The guest powder room has a tile accent wall with a furniture style gray vanity cabinet and gold accents on plumbing fixtures.
Email
Save
33rd St
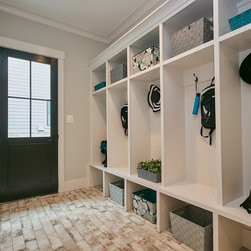
The mudroom space has a side entry door, lots of built-in cubbies for storage and a rustic brick-looking tile floor.
Email
Save
33rd St
The main level guest bedroom includes a full bath and walk-in closet and 10 foot ceilings.
Email
Save
33rd St
The main level guest bath features a gray stone-looking tile floor, white subway tile with gray grout in the shower, white vanity with light gray quartz, matching mirror and sleek chrome plumbing fixtures.
Email
Save
33rd St
Walk-in closet in main level guest bedroom
Email
Save
33rd St
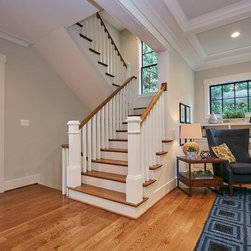
The stair case off the entryway has simple box newel posts and balusters.
Email
Save
33rd St
The large master bedroom includes a sitting area with a three-sided gas fireplace.
Email
Save
33rd St
The large master bedroom includes a sitting area with a three-sided gas fireplace.
Email
Save
33rd St
The large master bedroom includes a sitting area with a three-sided gas fireplace.
Email
Save
33rd St
The large master bedroom includes a sitting area with a three-sided gas fireplace.
Email
Save
33rd St
The large master bedroom includes a sitting area with a three-sided gas fireplace.
Email
Save
33rd St
The large master bedroom includes a sitting area with a three-sided gas fireplace.
Email
Save
33rd St
The master bedroom includes a large white vanity, in-lay accent tile on the floor and an expansive shower with a wide bench seat.
Email
Save
33rd St
The master bedroom includes a large white vanity, in-lay accent tile on the floor and an expansive shower with a wide bench seat.
Email
Save
33rd St
"Her" closet includes built-in shelving and hanging space for lots of storage.
Email
Save
33rd St
"His" closet is smaller but still includes built-in shelving and hanging space for lots of storage.
Email
Save
33rd St
Secondary bedroom.
Email
Save
33rd St
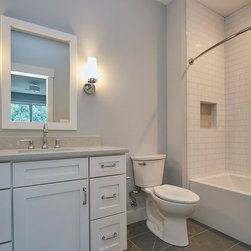
The secondary baths include white subway tile in the showers, gray stone-looking tile floor, white vanities with matching mirrors and modern chrome fixtures.
Email
Save
33rd St
The secondary bedrooms all include walk-in closets
Email
Save
33rd St
Secondary bedroom.
Email
Save
33rd St
The secondary baths include white subway tile in the showers, gray stone-looking tile floor, white vanities with matching mirrors and modern chrome fixtures.
Email
Save
33rd St
The secondary bedrooms all include walk-in closets
Email
Save
33rd St
Secondary bedroom.
Email
Save
33rd St
The secondary baths include white subway tile in the showers, gray stone-looking tile floor, white vanities with matching mirrors and modern chrome fixtures.
Email
Save
33rd St
The secondary bedrooms all include walk-in closets
Email
Save
33rd St
The large laundry room includes lots of counterspace for folding and cabinets to store baskets and other items.
Email
Save
33rd St
The stair case from the third level loft space
Email
Save
33rd St
The 3rd floor loft living room.
Email
Save
33rd St
Third floor guest living room.
Email
Save
33rd St
The third floor guest bath includes white subway tile in the shower, gray stone-looking tile floor, white vanity with matching mirror and modern chrome fixtures.
Email
Save
33rd St
The third level guest room includes a walk-in closet.
Email
Save
33rd St
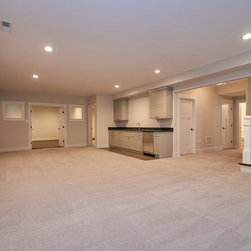
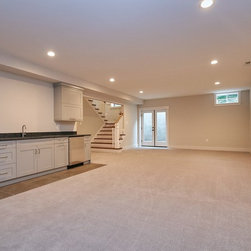
The basement family room is carpeted and has a built-in wet bar area.
Email
Save
33rd St
The basement family room is carpeted and has a built-in wet bar area.
Email
Save
33rd St
The basement family room is carpeted and has a built-in wet bar area.
Email
Save
33rd St
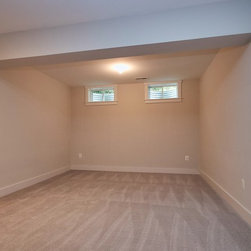
The basement gym has a heavy duty carpet, lots of space for equipment and high windows.
Email
Save
33rd St
The basement theater has carpet and a raised floor for tiered seating.
Email
Save
33rd St
Basement guest Bedroom
Email
Save
33rd St
The secondary baths include white subway tile in the showers, gray stone-looking tile floor, white vanities with matching mirrors and modern chrome fixtures.
Email
Save
33rd St
The basement guest room includes a walk-in closet.
Email
Save
33rd St
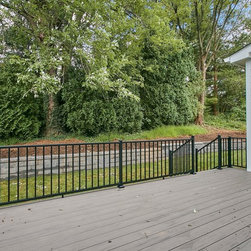
The large deck includes black railings and gray engineered planks.
Email
Save
33rd St
Email
Save
33rd St
This new modern farmhouse style home includes black windows, white exterior and board and batten siding. 7 bedrooms, 7 full baths and one half bath are included in this just over 7,000 square feet home.
Email
Save
33rd St
Embed photo
Open Photo in New Window...