

4. The Resilient Coastal Lake Front
Built May of 2017
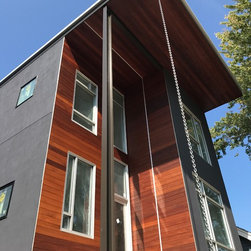
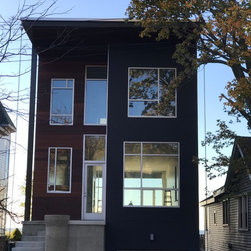
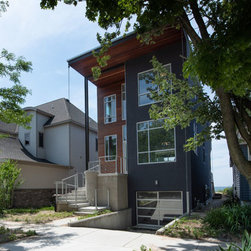
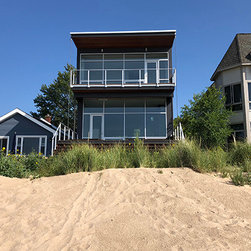
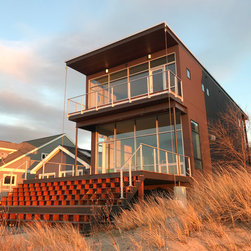
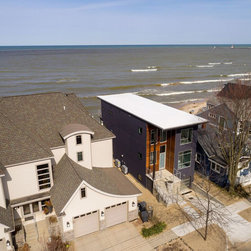
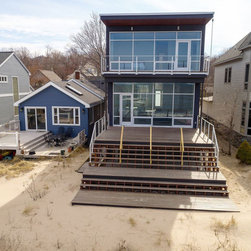
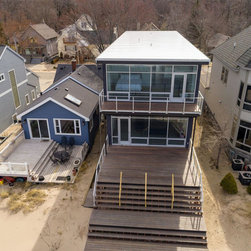
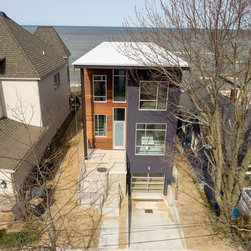
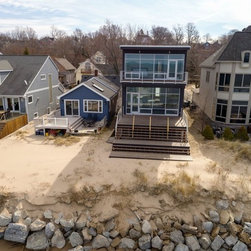
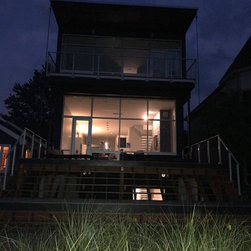
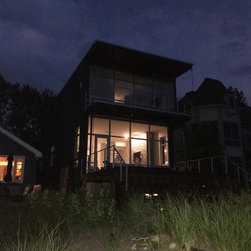
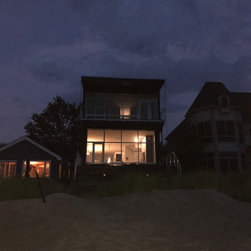
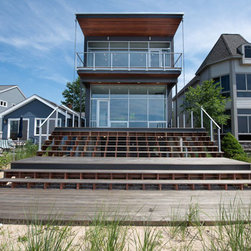
A modern three-level lake front home on a narrow lot (33’ x 132’) with beach erosion, extreme lot issues, and a very busy Washington D.C. political client.
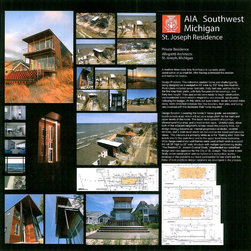
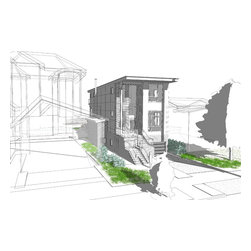
Design Problem: This millennial modern home was challenged by 33’ wide by 132’ long lake-front lot. Restrictions included seven foot side, thirty foot rear, and ten foot front yards setback, along forty five (45%) percent lot coverage ratio, and thirty foot (30’) height maximum. Then, just as we were ready to begin construction, unprecedented beach erosion required a 3 to 5 ton boulder seawall. All this while our busy clients, seven hundred miles away, were stretched between their two toddlers, their jobs as consultants for a national election, and a new home construction project now with a compromised budget.
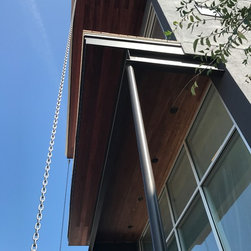
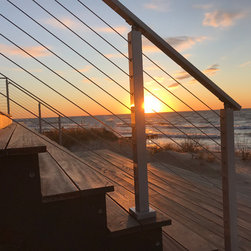
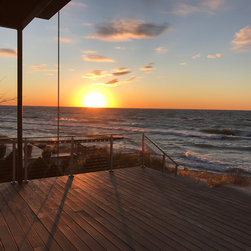
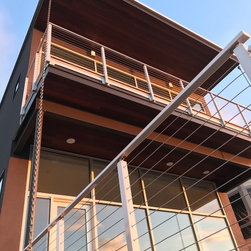
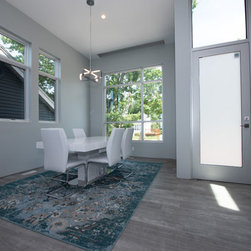
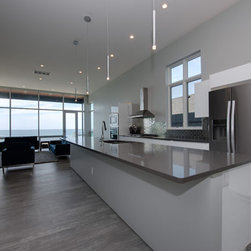
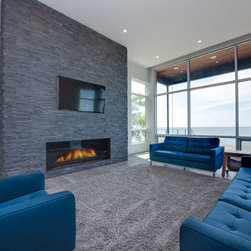
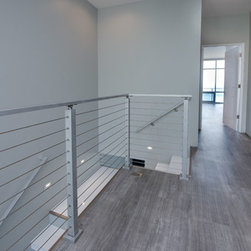
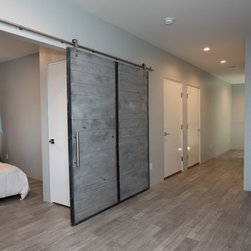
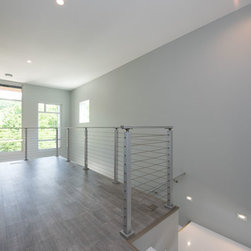
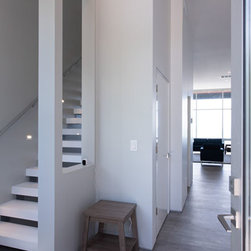
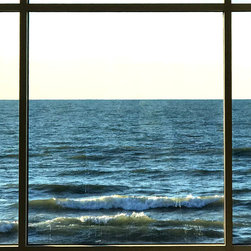
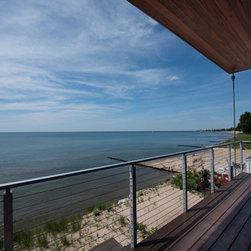
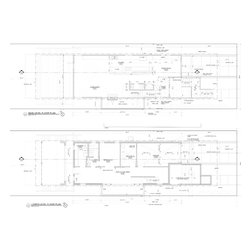
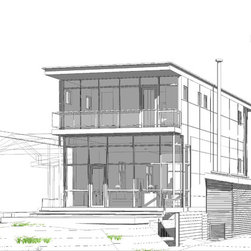
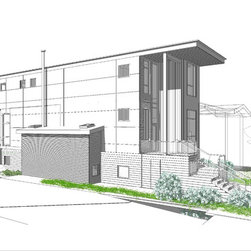
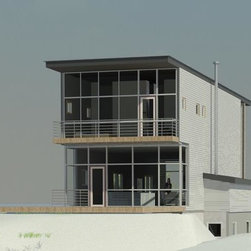
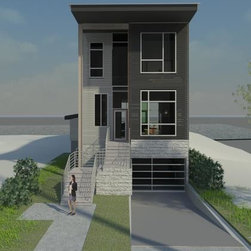
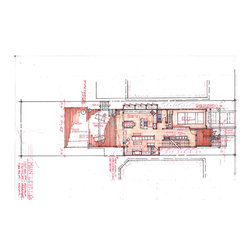
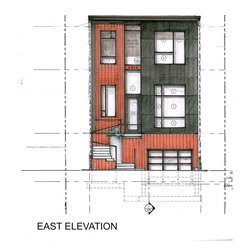
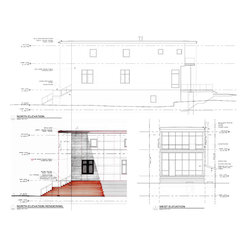
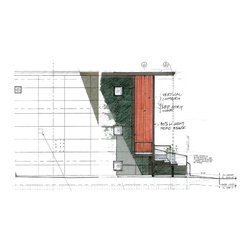
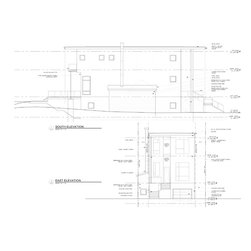
Design Solution: Our solution for this home was to lower the lower level 3’ below grade creating a beach access area, which would provide a storm surge plinth for the main and upper levels of the home. The lower level consists of a one car garage, beach bath, bedroom, laundry area, and a raised utility area. The upper two levels design strategy consists of an internal progression of decks, covered terraces, and a main level which are focused on the street and lakeside views. The interiors are simple and connected by stairs from the beach area to the west to the main level and to the upper level three bedrooms and two baths. Keeping a simple eye enhanced the livability of the narrow lot and plan functionality.
A modern three-level lake front home on a narrow lot (33’ x 132’) with beach erosion, extreme lot issues, and a very busy Washington D.C. political client.
Design Problem: This millennial modern home was challenged by 33’ wide by 132’ long lake-front lot. Restrictions included seven foot side, thirty foot rear, and ten foot front yards setback, along forty five (45%) percent lot coverage ratio, and thirty foot (30’) height maximum. Then, just as we were ready to begin construction, unprecedented beach erosion required a 3 to 5 ton boulder seawall. All this while our busy clients, seven hundred miles away, were stretched between their two toddlers, their jobs as consultants for a national election, and a new home construction project now with a compromised budget.
Design Solution: Our solution for this home was to lower the lower level 3’ below grade creating a beach access area, which would provide a storm surge plinth for the main and upper levels of the home. The lower level consists of a one car garage, beach bath, bedroom, laundry area, and a raised utility area. The upper two levels design strategy consists of an internal progression of decks, covered terraces, and a main level which are focused on the street and lakeside views. The interiors are simple and connected by stairs from the beach area to the west to the main level and to the upper level three bedrooms and two baths. Keeping a simple eye enhanced the livability of the narrow lot and plan functionality.
Project Year: 2018
Country: United States