

Critical Dune Residence
The owners of an existing home in the Fire Drives of Covert Township requested that our firm review the potential of an addition(s) and of a new home. Their family had owned the property for the past twenty-five years and it is their consensus that they wanted to preserve the property for the future generations.
The problems are the site is almost a mile from a paved road. The only access is through steep, narrow, and winding sand dunes. The only buildable area, one hundred and fifty steps above the beach, was on a very narrow sand dune ridge top. Parking is problematic as is turn-around space. The existing home is a two-story geodesic dome constructed on concrete block piers.
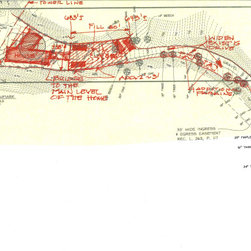
The buildable area is part of the State of Michigan Critical Dunes reducing to fifty its width. The length is also reduced by a 60-year erosion line, existing 20’x30’ septic field and tank, primary electric transmission lines, and 15% entry drive grade.
The original owner had selected that design type because the prefabricated shell design could be constructed efficiently and at a low cost.
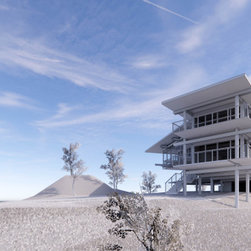
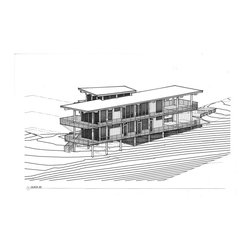
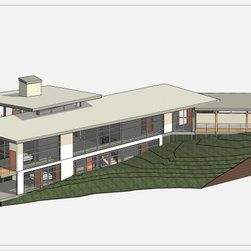
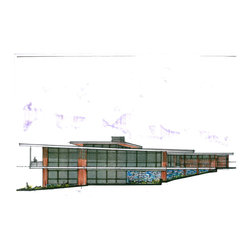
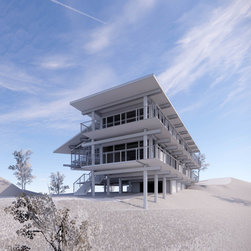
The lack of visual integration into the natural setting led us to reject a renovation or addition. A new home to meet the owner’s program seemed like the answer but required costly sheet piling because of the steep slopes. Helical pier foundations were the answer. A post and frame system was developed with a small concrete basement serving as a safe room and a mechanical equipment space. A sixteen feet wide main structure with a twenty-foot-wide flat roofed structure is supported by helical piers, which are capped with concrete grade beam columns with glulaminated beams.
The new home design celebrates the unique qualities of the site as well as the owner’s love for the peace derived from nature.
The problems are the site is almost a mile from a paved road. The only access is through steep, narrow, and winding sand dunes. The only buildable area, one hundred and fifty steps above the beach, was on a very narrow sand dune ridge top. Parking is problematic as is turn-around space. The existing home is a two-story geodesic dome constructed on concrete block piers.
The buildable area is part of the State of Michigan Critical Dunes reducing to fifty its width. The length is also reduced by a 60-year erosion line, existing 20’x30’ septic field and tank, primary electric transmission lines, and 15% entry drive grade.
The original owner had selected that design type because the prefabricated shell design could be constructed efficiently and at a low cost.
The lack of visual integration into the natural setting led us to reject a renovation or addition. A new home to meet the owner’s program seemed like the answer but required costly sheet piling because of the steep slopes. Helical pier foundations were the answer. A post and frame system was developed with a small concrete basement serving as a safe room and a mechanical equipment space. A sixteen feet wide main structure with a twenty-foot-wide flat roofed structure is supported by helical piers, which are capped with concrete grade beam columns with glulaminated beams.
The new home design celebrates the unique qualities of the site as well as the owner’s love for the peace derived from nature.
Country: United States