

85. Modern Craftsman
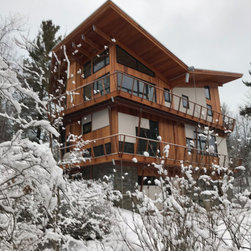
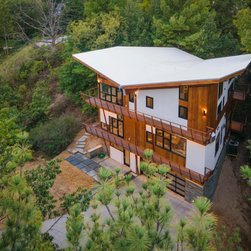
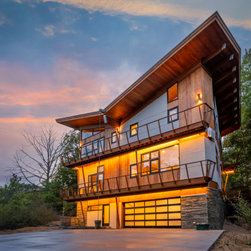
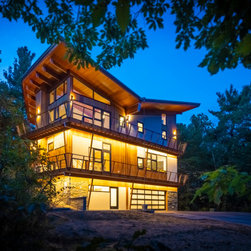
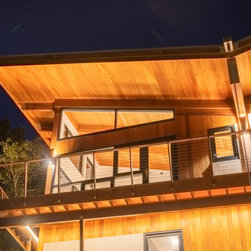
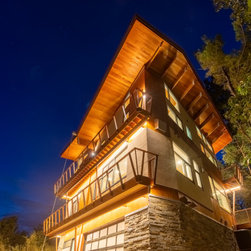
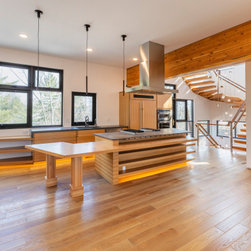
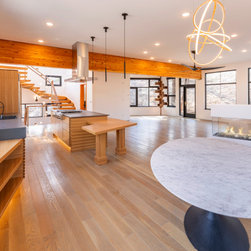
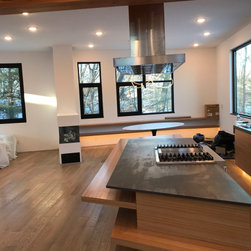
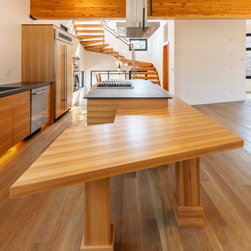
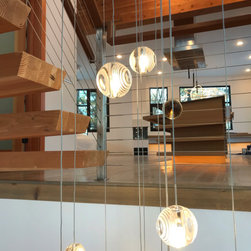
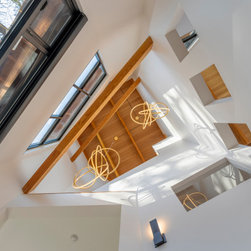
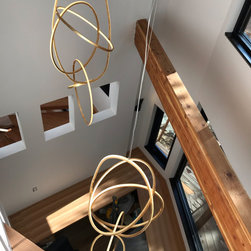
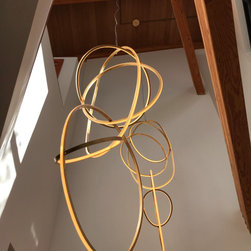
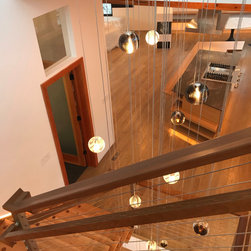
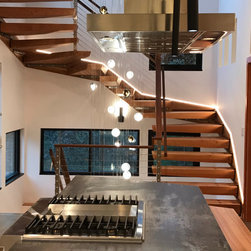
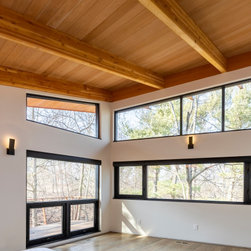
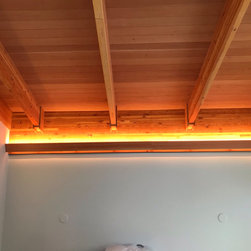
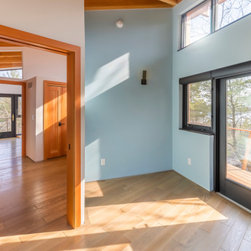
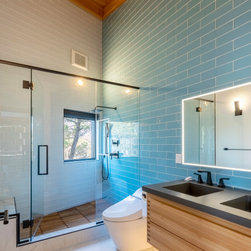
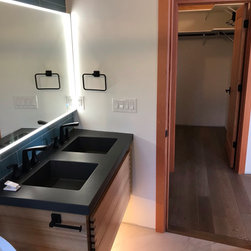
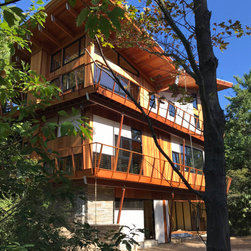
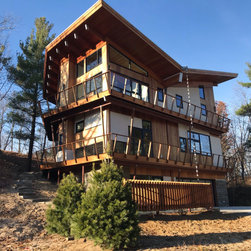
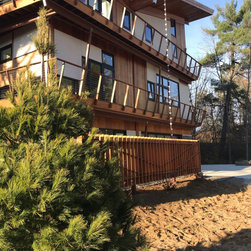
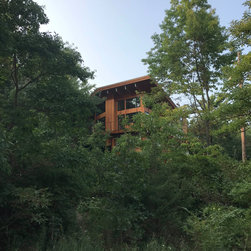
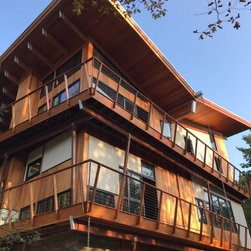
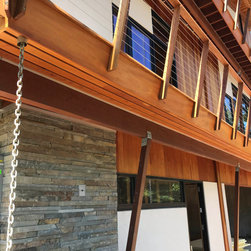
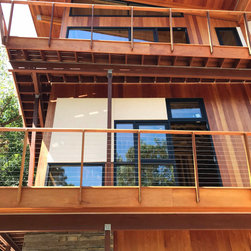
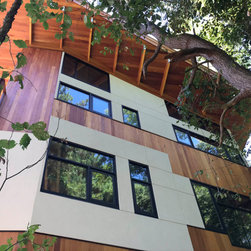
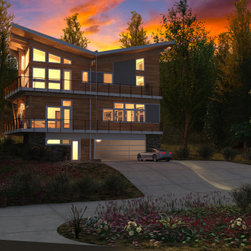
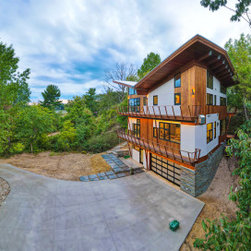
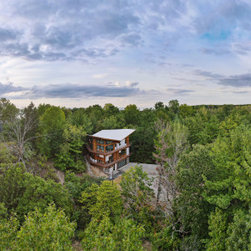
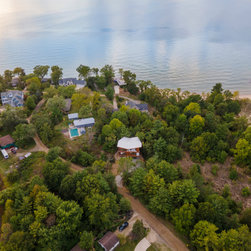
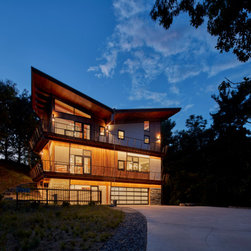
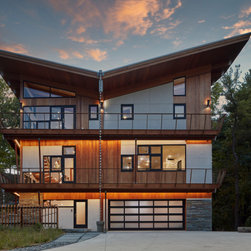
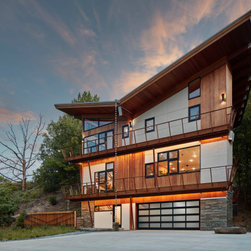
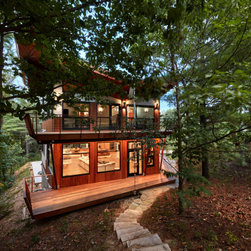
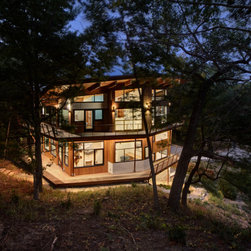
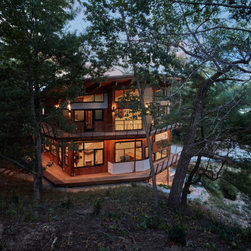
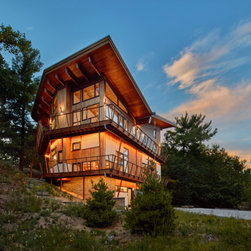
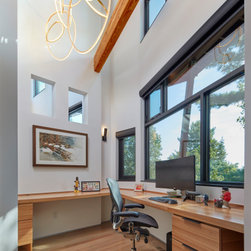
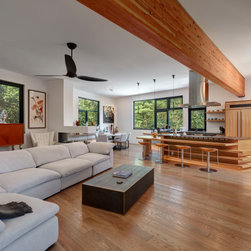
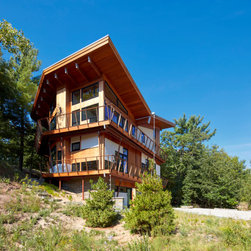
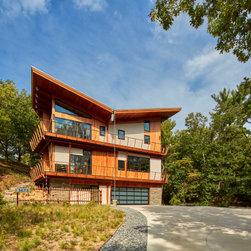
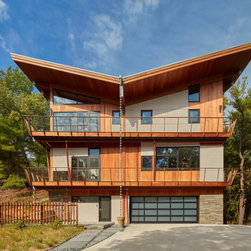
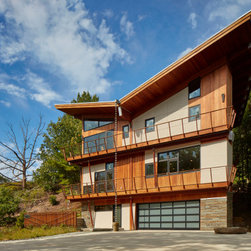
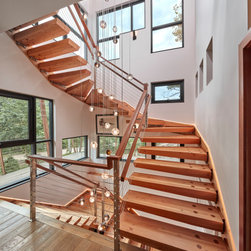
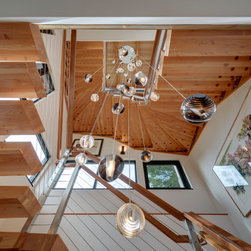
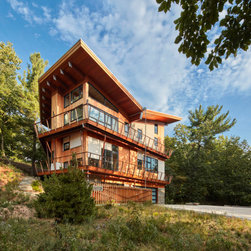
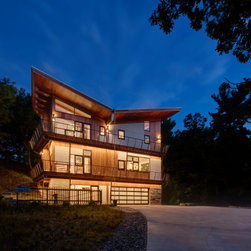
Modern Craftsman home built on the dunes of Lake Michigan.
In April of 2019, I met a transnational couple with homes on two continents and two children who wanted a home that would be a permanent living space to call “home”. While looking for existing homes they found one that I had designed in 2005, which they liked. We discussed their program. After learning more about their needs it became clear that the home, they were looking at, would be much too large for them. I suggested that they might want to consider designing a new home on a lot. It is now the fall of 2021 and the home is just being completed. The long design and construction schedule has been the result of the owner being confined in China for a year because of the pandemic and visa restrictions and the relocation of the contractor after the first year to Idaho. Our firm seemed to be the only constant in this construction equation. We coordinated with the owner, the contractor and all of the sub-contractors by email for over a year.
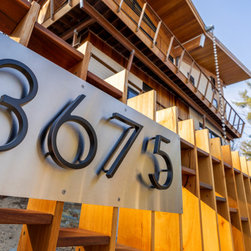
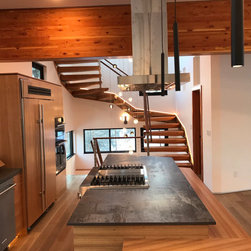
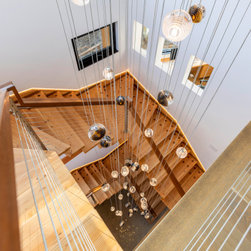
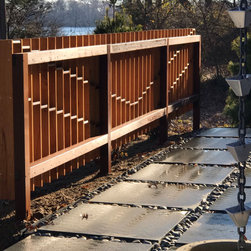
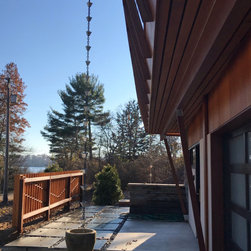
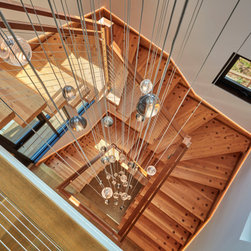
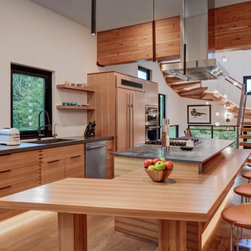
The site also offered challenges in that the buildable area was restricted by the front and side yard setbacks and the critical dune Michigan EGLE requirements that disallow construction on slopes greater than thirty-three percent. In order to overcome the absence of both the owner and contractor we have had to dedicate much of our practice to coordinating design as well as the day-to-day implementation of much of the construction. Initially our challenges were confined to developing a 2,200 square foot home on a 20,145 sq.ft. lot that had a buildable contiguous area of 6.4% or 1,289.28 square feet. Our solution was to incorporate the lower level as a basement and the upper two levels as living area. We were able to tuck a virtual golf range in the below grade lower level, as well as an entry, stair, two-car garage, and a mechanical room. The landscaping is underway including a screen wall entry walk and other site work to be completed the spring of 2022.
In April of 2019, I met a transnational couple with homes on two continents and two children who wanted a home that would be a permanent living space to call “home”. While looking for existing homes they found one that I had designed in 2005, which they liked. We discussed their program. After learning more about their needs it became clear that the home, they were looking at, would be much too large for them. I suggested that they might want to consider designing a new home on a lot. It is now the fall of 2021 and the home is just being completed. The long design and construction schedule has been the result of the owner being confined in China for a year because of the pandemic and visa restrictions and the relocation of the contractor after the first year to Idaho. Our firm seemed to be the only constant in this construction equation. We coordinated with the owner, the contractor and all of the sub-contractors by email for over a year.
The site also offered challenges in that the buildable area was restricted by the front and side yard setbacks and the critical dune Michigan EGLE requirements that disallow construction on slopes greater than thirty-three percent. In order to overcome the absence of both the owner and contractor we have had to dedicate much of our practice to coordinating design as well as the day-to-day implementation of much of the construction. Initially our challenges were confined to developing a 2,200 square foot home on a 20,145 sq.ft. lot that had a buildable contiguous area of 6.4% or 1,289.28 square feet. Our solution was to incorporate the lower level as a basement and the upper two levels as living area. We were able to tuck a virtual golf range in the below grade lower level, as well as an entry, stair, two-car garage, and a mechanical room. The landscaping is underway including a screen wall entry walk and other site work to be completed the spring of 2022.
Project Year: 2021
Country: United States
Zip Code: 49127