

8 One X Off Grid House
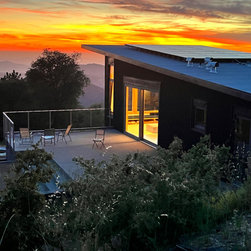
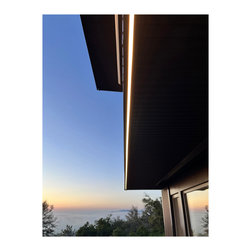
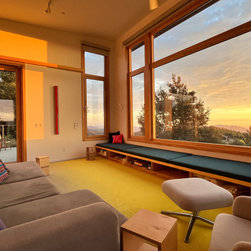
We designed a dream home for a family that is off the grid. Completely powered by the sun, this home is full of natural light and takes advantage of a view of mountains and ocean.
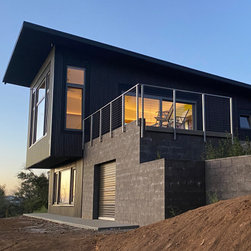
What sets this house apart is its unusual construction elements. It is built in the fire zone with designed fire hardening features. The exterior structure is made out of ICF, insulated concrete forms; a sandwich of highly insulative styrofoam with 8 inches of poured concrete in the core. The walls are very insulated and very fire resistant.
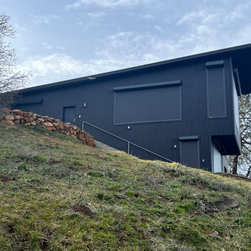
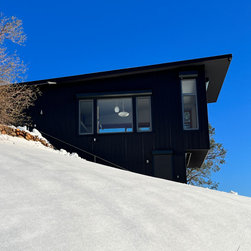
The building is clad with steel siding on the exterior, a non-flammable material. The roof is unvented and the foundation is a slab on grade also with no vented space. These building assemblies have no openings for fire to insert itself and ignite.
We had highly energy efficient chunky wood windows installed. These windows are used for Passive House building standards. They have extra beefy wood frames with energy performing glass. They are clad in aluminum for weather resistance. Covering these windows are steel exterior roll shutters. These shutters roll down and protect the windows leaving no exposed glass on the building when its unoccupied.
In addition to its fire hardening properties, this house is off the grid in a remote area. There are no utilities nearby. The house is powered by solar with battery storage for night time use.
What sets this house apart is its unusual construction elements. It is built in the fire zone with designed fire hardening features. The exterior structure is made out of ICF, insulated concrete forms; a sandwich of highly insulative styrofoam with 8 inches of poured concrete in the core. The walls are very insulated and very fire resistant.
The building is clad with steel siding on the exterior, a non-flammable material. The roof is unvented and the foundation is a slab on grade also with no vented space. These building assemblies have no openings for fire to insert itself and ignite.
We had highly energy efficient chunky wood windows installed. These windows are used for Passive House building standards. They have extra beefy wood frames with energy performing glass. They are clad in aluminum for weather resistance. Covering these windows are steel exterior roll shutters. These shutters roll down and protect the windows leaving no exposed glass on the building when its unoccupied.
In addition to its fire hardening properties, this house is off the grid in a remote area. There are no utilities nearby. The house is powered by solar with battery storage for night time use.
Project Year: 2022
Project Cost: $1,500,001 - $2,000,000
Country: United States