

House in Marin
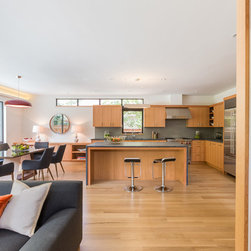
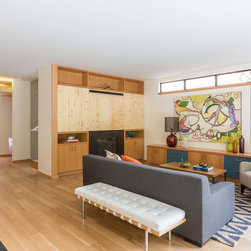
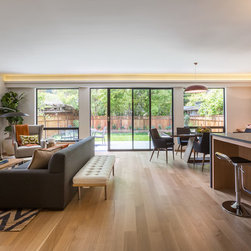
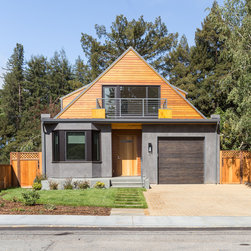
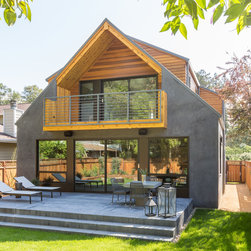
Our clients owned a 1940’s workman’s cottage since the 1980’s that was at the end of its lifecycle. They came to use for the replacement house, and their their request was for a modern open space living/kitchen/dining/backyard, and three bedrooms. We were presented a challenge in the form of a small site and the town's design guidelines advocating for well proportioned houses that respect neighbor's views. Reading through the guidelines made it clear traditional house styles were preferred though not required and two story houses needed to be designed sensitively with regard to the local neighborhood context. It took some thought and numerous back and forth design discussions with our clients to conceive a scheme that satisfied all criteria. Our approach was to co-opt the cottage style form and place the reduced second story under a simple gable roof set back from the front of the house. In this way, the apparent bulk of the high roof peak could be reduced. Any dormers would then be pushed back further so as to reduce their visual impact. This approach to the massing also minimized shadowing on neighboring properties.
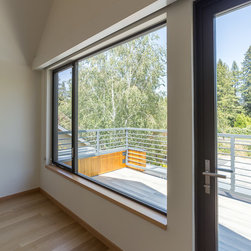
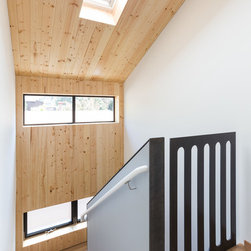
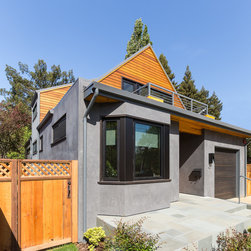
To update the cottage style, we relied on streamlined, minimal, clean detailing that emphasized the crisp geometry of the massing. A modern concept is read through a traditional form. The upper level exterior walls are clad using sustainably harvested solid wood lap siding and gives a lighter weight appearance above the ground floor walls which are clad with integral colors stucco. The stucco has a heavier visual weight emphasizing it as a "base" from which the gable form springs. The roofing is made of gray standing seam aluminum and all other exterior architectural metals are painted to match. The front door is a custom solid wood unit and all windows have dark painted aluminum frames and sashes. We selected the colors from a family of grays to present a muted organized package.
To update the cottage style, we relied on streamlined, minimal, clean detailing that emphasized the crisp geometry of the massing. A modern concept is read through a traditional form. The upper level exterior walls are clad using sustainably harvested solid wood lap siding and gives a lighter weight appearance above the ground floor walls which are clad with integral colors stucco. The stucco has a heavier visual weight emphasizing it as a "base" from which the gable form springs. The roofing is made of gray standing seam aluminum and all other exterior architectural metals are painted to match. The front door is a custom solid wood unit and all windows have dark painted aluminum frames and sashes. We selected the colors from a family of grays to present a muted organized package.