
Architectural Home Design in Barton Creek, TX
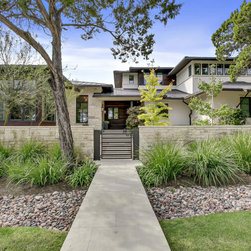
Set on a two-acre site overlooking the Fazio Canyons Golf Course, Fairway Haven is a modern custom home designed to combine architectural clarity with natural warmth. As Austin architects, we carefully shaped the design around the site’s topography and long views, using axial alignments, layered courtyards, and expansive glazing to blur the boundary between home and landscape.
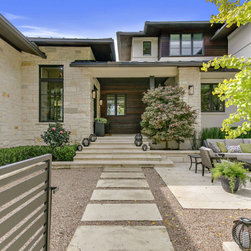
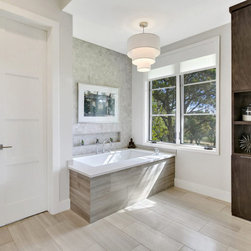
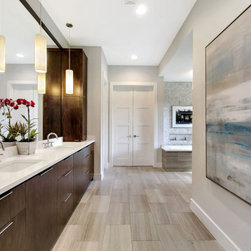
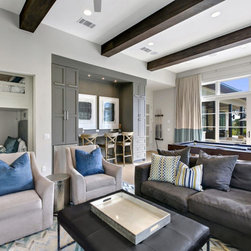
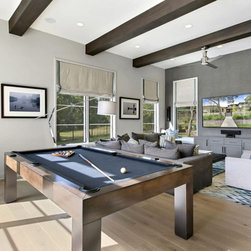
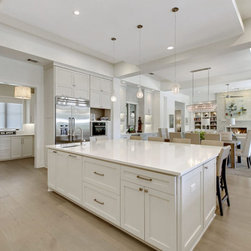
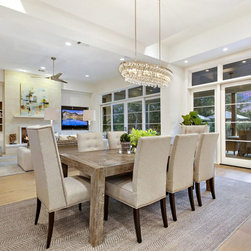
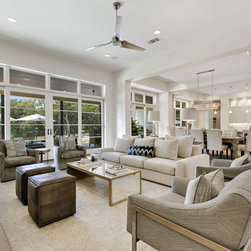
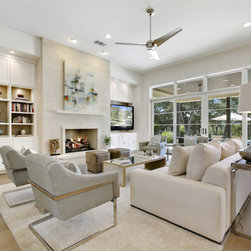
The architecture emphasizes material integrity and refined detailing. White oak flooring, smooth-cut limestone, and painted millwork establish a cohesive, understated palette, while custom cabinetry anchors light-filled interiors. Gathering spaces such as the main-level game room and flexible bunkroom were designed with entertaining and adaptability in mind.
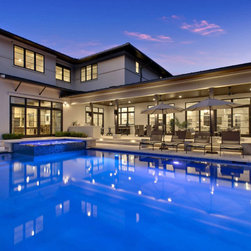
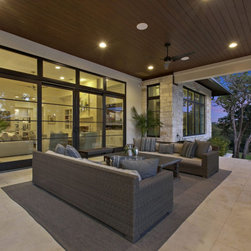
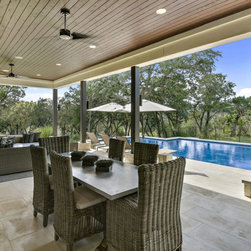
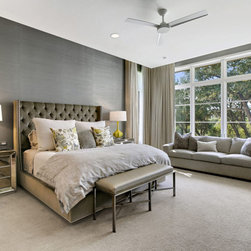
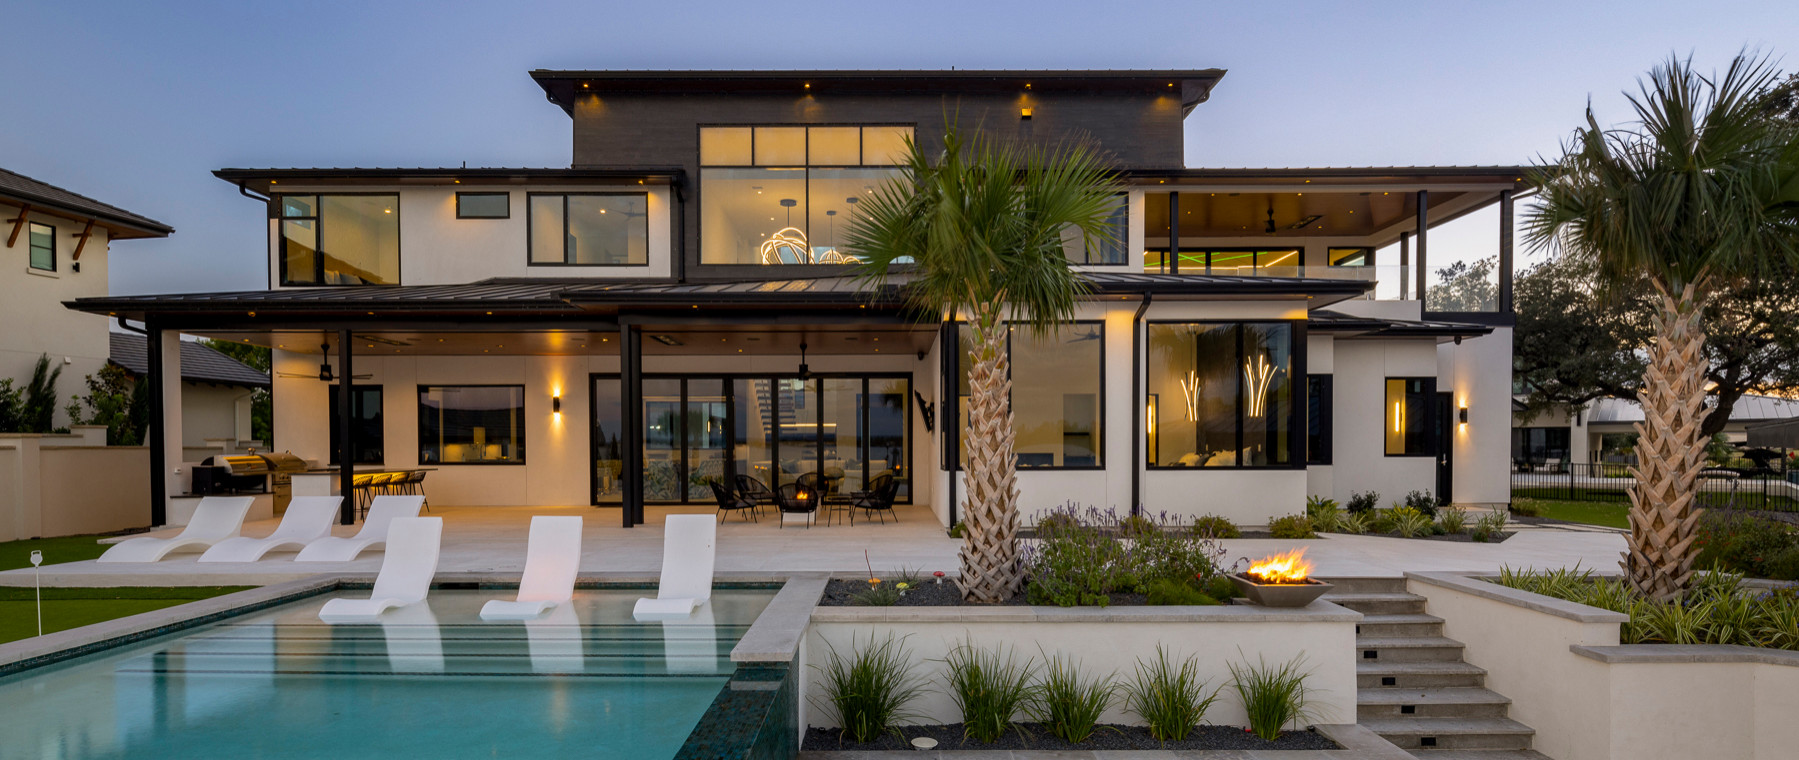
The primary suite offers privacy with framed courtyard views and a connected office, while upstairs bedrooms and a versatile bonus room provide comfort and flexibility for extended living. Outdoor architecture was equally important, with layered terraces, an outdoor kitchen, and a negative-edge pool that extends the home into its natural surroundings.
As one of the top architecture studios in Austin, Texas, we specialize in site-responsive design that balances beauty, function, and lifestyle. Fairway Haven reflects our commitment to modern architecture that is both elegant and livable, tailored to the land and the way people truly live.
The architecture emphasizes material integrity and refined detailing. White oak flooring, smooth-cut limestone, and painted millwork establish a cohesive, understated palette, while custom cabinetry anchors light-filled interiors. Gathering spaces such as the main-level game room and flexible bunkroom were designed with entertaining and adaptability in mind.
The primary suite offers privacy with framed courtyard views and a connected office, while upstairs bedrooms and a versatile bonus room provide comfort and flexibility for extended living. Outdoor architecture was equally important, with layered terraces, an outdoor kitchen, and a negative-edge pool that extends the home into its natural surroundings.
As one of the top architecture studios in Austin, Texas, we specialize in site-responsive design that balances beauty, function, and lifestyle. Fairway Haven reflects our commitment to modern architecture that is both elegant and livable, tailored to the land and the way people truly live.
Country: United States