
Modern Home Architecture in Austin, TX
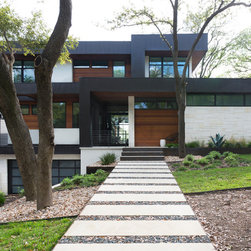
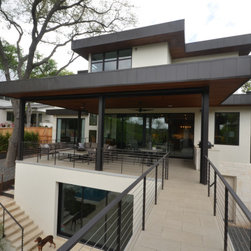
Gaston Residence transforms a challenging urban lot along Shoal Creek into a serene architectural retreat among the oaks. This contemporary, multi-level home balances complexity and calm—designed to embrace the site’s natural slope, maximize privacy, and frame the lush Austin landscape.
A pronounced right-to-left slope and an unsightly neighboring building shaped the design concept. The garage was positioned on the lower level, allowing the main living spaces to extend above and capture natural light and tree-filled views. This solution not only preserved the home’s clean, modern facade but also accommodated a four-car garage on a relatively narrow site without overwhelming the streetscape.
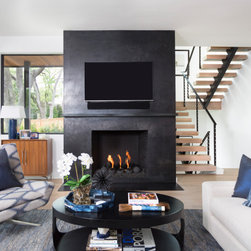
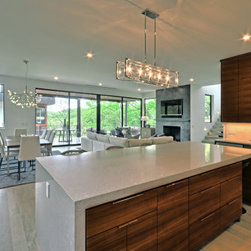
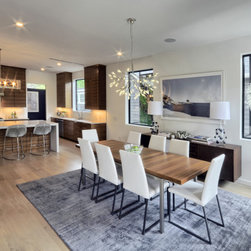
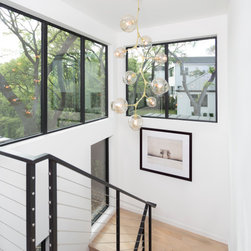
Inside, the layout directs the eye outward—to green space rather than neighboring structures. The guest wing extends to the left, defining the main living room and focusing sightlines toward the creek. A detached guest house, linked by a striking sky bridge, provides privacy and protection from an adjacent apartment complex while maintaining openness and visual continuity across the site.
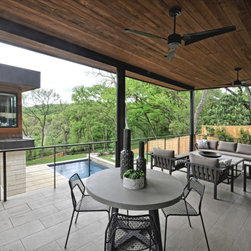
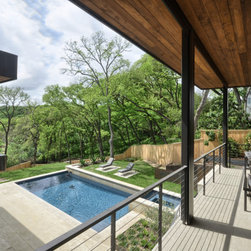
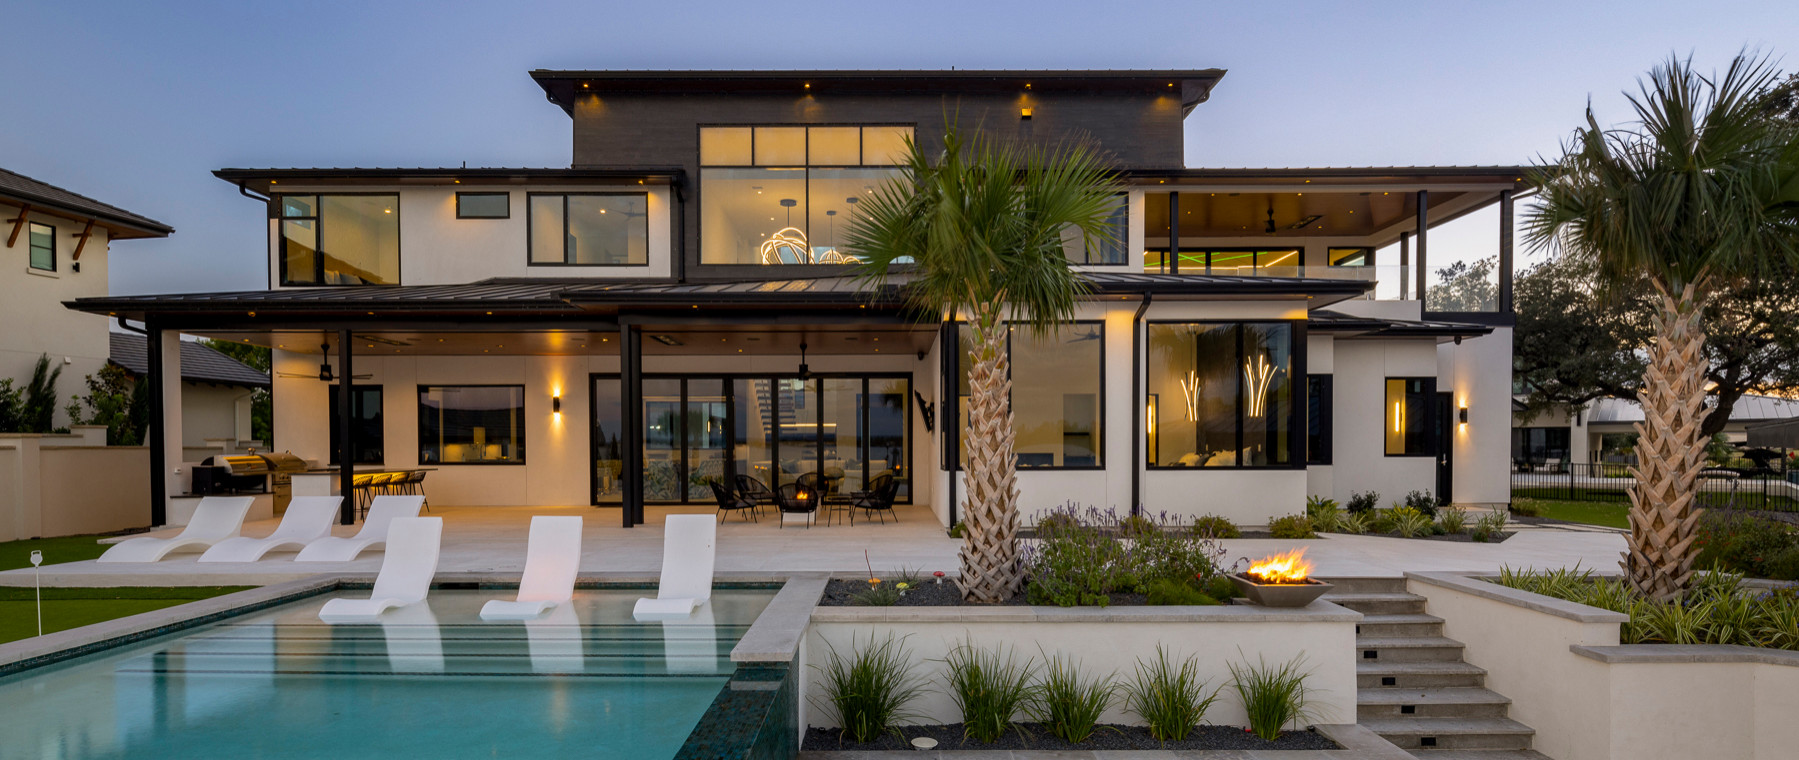
A mature oak on the property inspired a series of connected outdoor spaces—a private master courtyard, a mid-level terrace, and a pool area that steps naturally with the land. Together, these spaces enhance the home’s connection to nature and contribute to its signature “treehouse” experience.
Rooted in the Austin context yet forward-looking in its execution, Gaston Residence exemplifies site-responsive modern design. The result is a tranquil, light-filled home that turns topographic and urban constraints into opportunities for beauty, balance, and spatial harmony near the heart of downtown.
A pronounced right-to-left slope and an unsightly neighboring building shaped the design concept. The garage was positioned on the lower level, allowing the main living spaces to extend above and capture natural light and tree-filled views. This solution not only preserved the home’s clean, modern facade but also accommodated a four-car garage on a relatively narrow site without overwhelming the streetscape.
Inside, the layout directs the eye outward—to green space rather than neighboring structures. The guest wing extends to the left, defining the main living room and focusing sightlines toward the creek. A detached guest house, linked by a striking sky bridge, provides privacy and protection from an adjacent apartment complex while maintaining openness and visual continuity across the site.
A mature oak on the property inspired a series of connected outdoor spaces—a private master courtyard, a mid-level terrace, and a pool area that steps naturally with the land. Together, these spaces enhance the home’s connection to nature and contribute to its signature “treehouse” experience.
Rooted in the Austin context yet forward-looking in its execution, Gaston Residence exemplifies site-responsive modern design. The result is a tranquil, light-filled home that turns topographic and urban constraints into opportunities for beauty, balance, and spatial harmony near the heart of downtown.
Project Year: 2017
Country: United States
Zip Code: 78703