
Contemporary Architecture in Barton Creek, TX
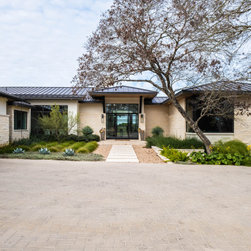
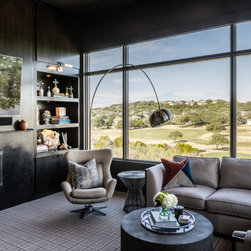
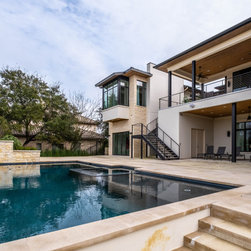
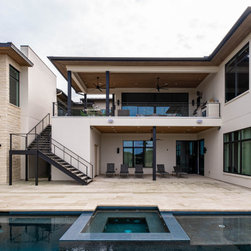
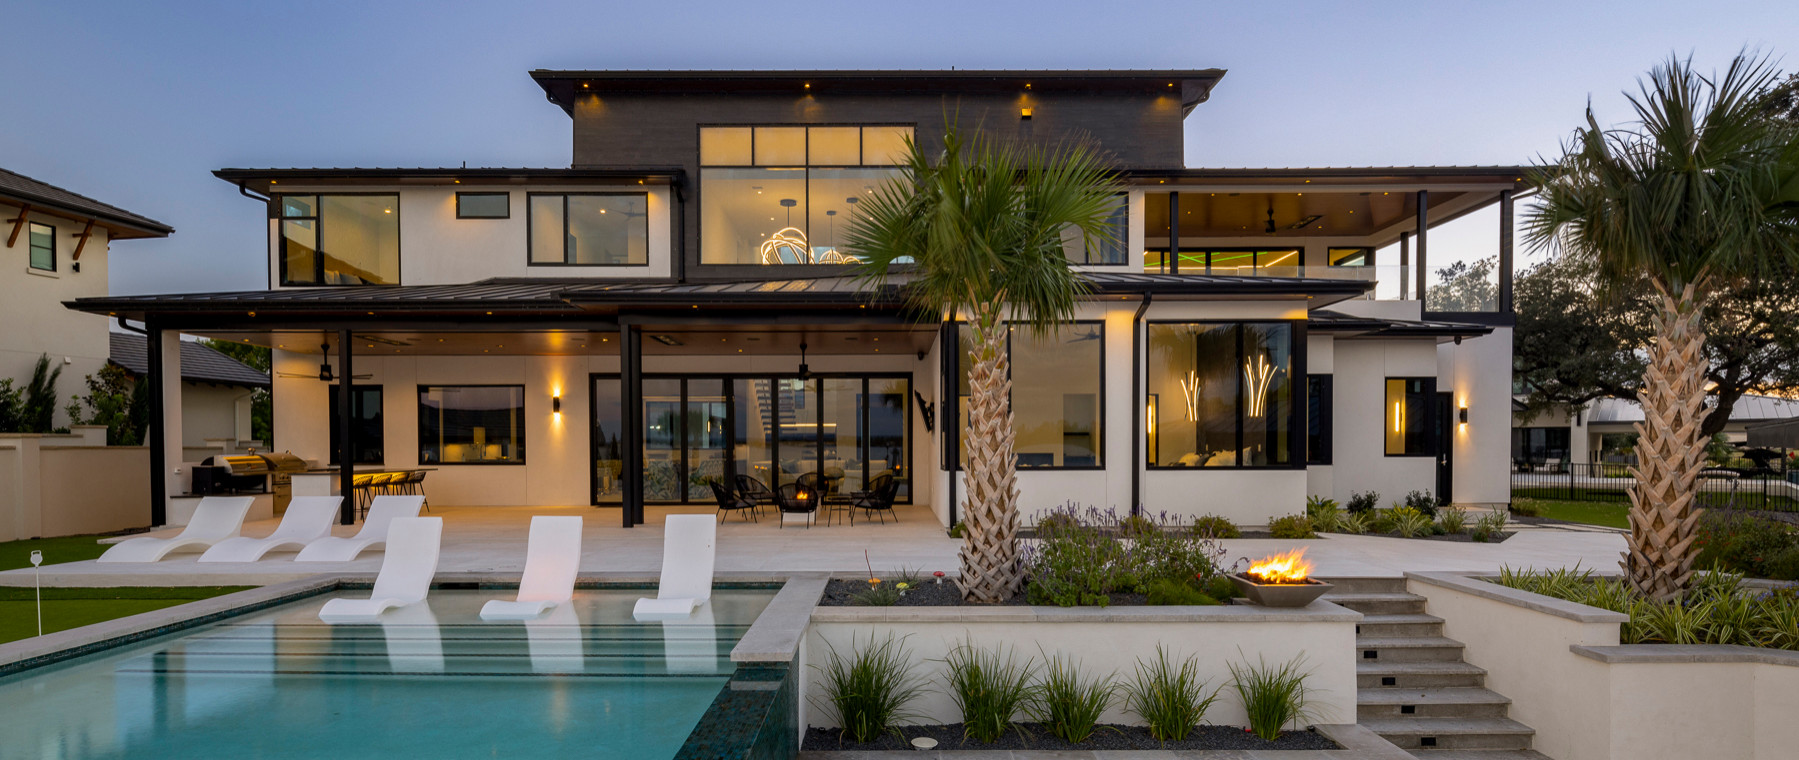
The Portofino Ridge Residence demonstrates how innovative Austin architecture can bring together family living, entertaining, and site-sensitive design. Positioned along the Barton Creek golf course, this contemporary home takes advantage of a sloping lot with an “upside-down” floor plan, placing the main living spaces above while dedicating the lower level to recreation and family life.
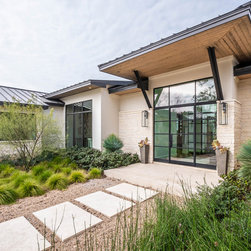
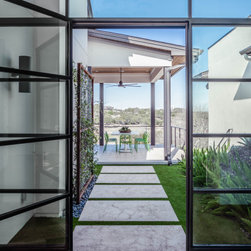
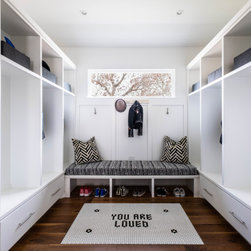
The design reflects both elegance and energy. A glass-walled entry frames views of the backyard, leading guests directly into outdoor living spaces. Below, the lower level is programmed for activity: a sport court, viewing cabana, media and game room, bunk space, and covered family porch create a hub for connection, recreation, and entertaining.
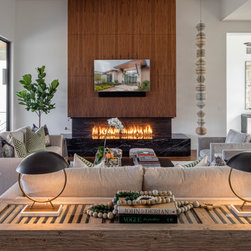
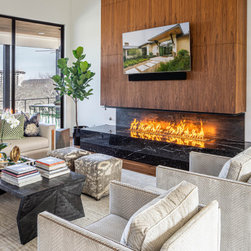
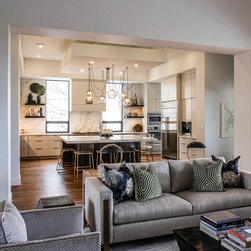
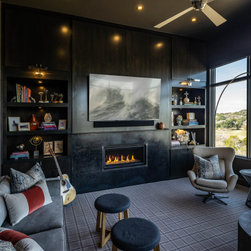
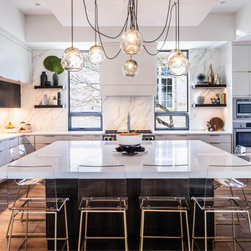
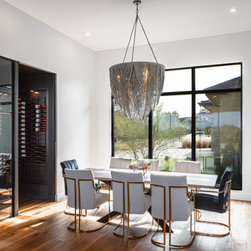
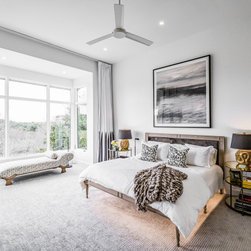
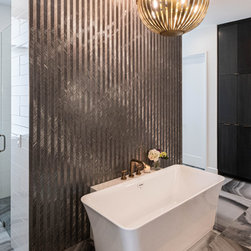
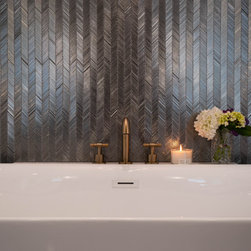
The main floor elevates privacy and sophistication with a master wing that features a spa-inspired bath, dual closets, and seamless integration with the study. The open kitchen and dining area—supported by a secondary prep kitchen—allow for large-scale gatherings, while a cozy den creates balance with spaces designed for family connection. Expansive outdoor living areas further extend the home’s capacity for hosting and relaxation, with views across the Barton Creek landscape.
As one of the top architects in Austin, Texas, we specialize in creating custom homes that harmonize lifestyle and landscape. The Portofino Ridge Residence highlights the power of Austin architecture to transform challenging sites into contemporary family estates that celebrate both private retreats and shared experiences.
The design reflects both elegance and energy. A glass-walled entry frames views of the backyard, leading guests directly into outdoor living spaces. Below, the lower level is programmed for activity: a sport court, viewing cabana, media and game room, bunk space, and covered family porch create a hub for connection, recreation, and entertaining.
The main floor elevates privacy and sophistication with a master wing that features a spa-inspired bath, dual closets, and seamless integration with the study. The open kitchen and dining area—supported by a secondary prep kitchen—allow for large-scale gatherings, while a cozy den creates balance with spaces designed for family connection. Expansive outdoor living areas further extend the home’s capacity for hosting and relaxation, with views across the Barton Creek landscape.
As one of the top architects in Austin, Texas, we specialize in creating custom homes that harmonize lifestyle and landscape. The Portofino Ridge Residence highlights the power of Austin architecture to transform challenging sites into contemporary family estates that celebrate both private retreats and shared experiences.
Project Year: 2020
Country: United States