
Modern Golf Course Residence in Bryan, TX
Modern Golf Course Residence at The Traditions in Bryan, TX
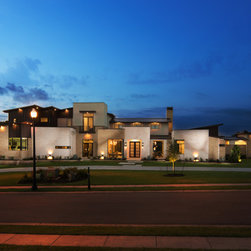
Positioned on 1.45 acres along the 12th fairway of The Traditions, a Jack Nicklaus-designed golf course, this custom residence was designed to embrace expansive views, natural light, and contemporary living. Situated at one of the highest elevations in the community, the home captures panoramic sunset vistas across the Brazos Valley while maintaining a strong connection to the surrounding landscape.
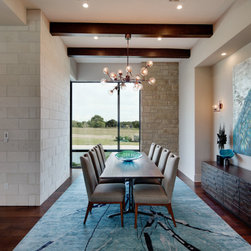
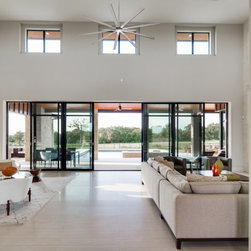
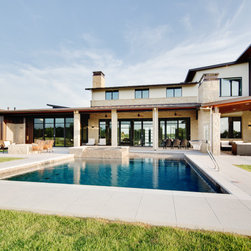
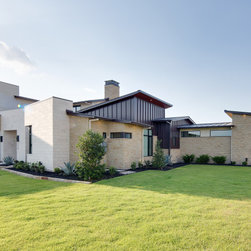
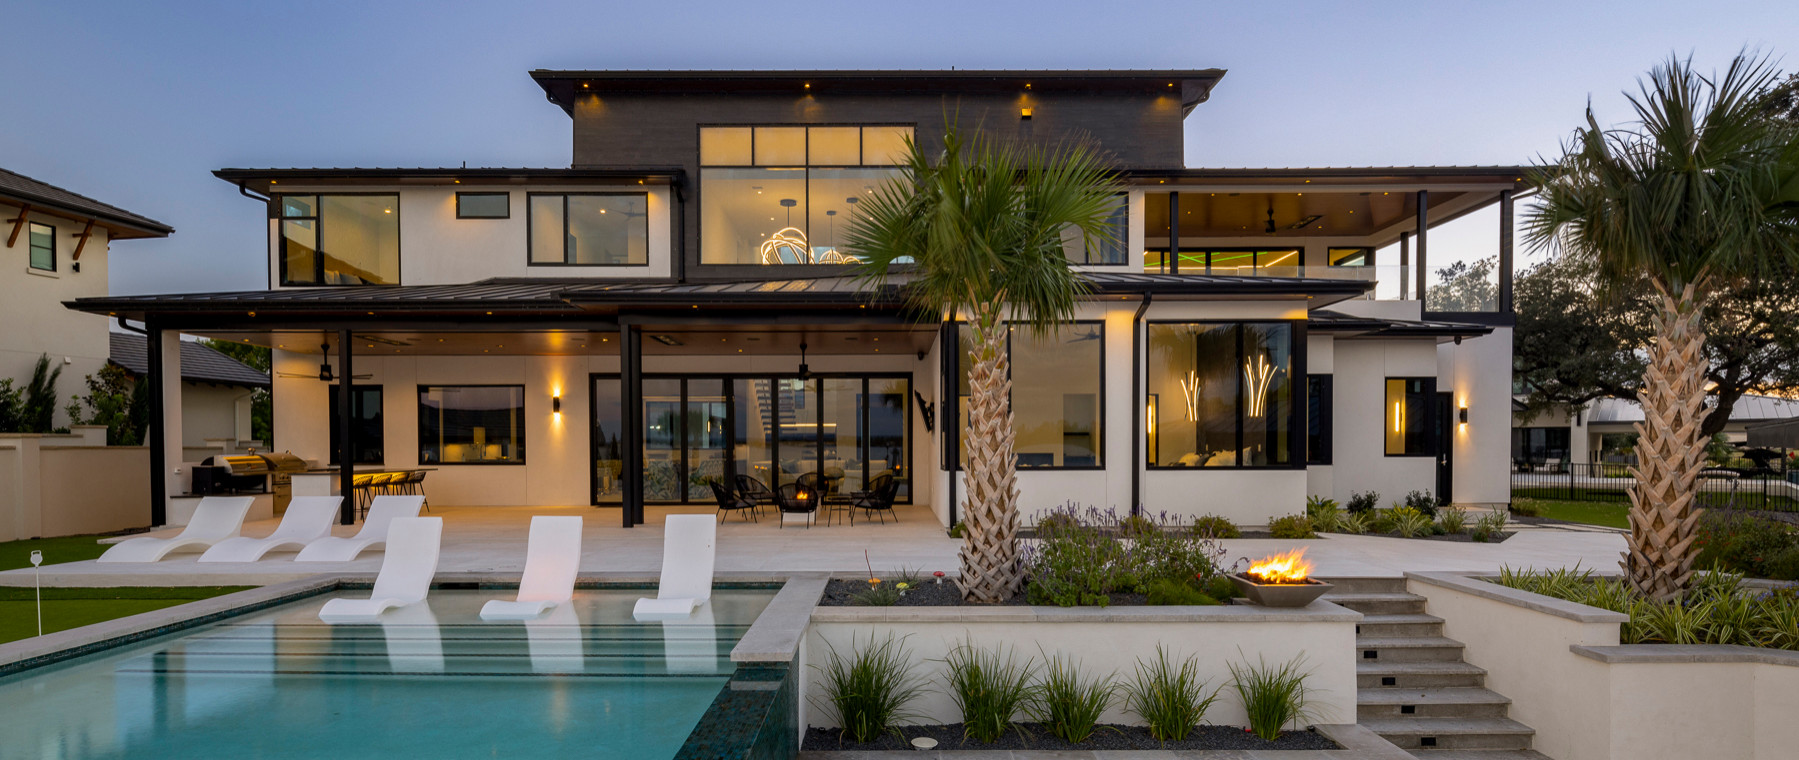
The architecture is defined by clean lines, strong horizontality, and a thoughtful balance of natural materials. Full-height glass doors and windows frame golf course and valley views while creating seamless transitions between indoor and outdoor living spaces. Stone exterior walls extend into the interior, blurring the boundary between architecture and landscape and reinforcing the home's grounded, modern aesthetic.
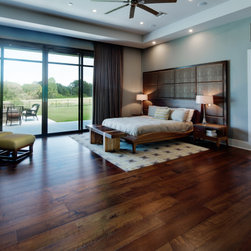
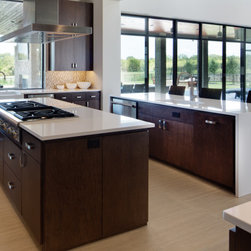
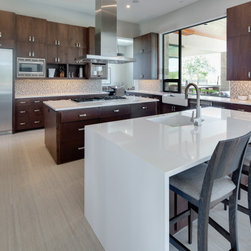
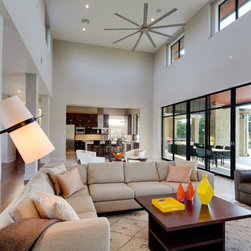
Inside, soaring ceilings rise to 20 feet in the main living area, creating an atmosphere of openness and calm. A restrained material palette of stone, wood, and warm contemporary finishes allows natural light and views to take center stage while maintaining a sense of comfort and sophistication throughout the home.
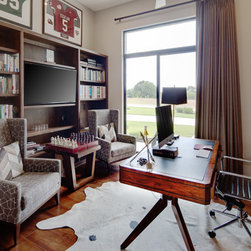
Designed to support modern lifestyles, the floor plan incorporates dedicated office spaces, a private gym, a theater room, and expansive gathering areas for everyday living and entertaining. A large screened outdoor living space extends the home's functionality year-round, offering a comfortable setting to enjoy the surrounding golf course views and Texas sunsets.
Throughout the residence, careful detailing and layered materials create a sense of refinement without excess. The result is a modern golf course home that feels both architecturally distinctive and deeply livable, balancing openness, privacy, and connection to place.
Design Highlights:
-Custom residence overlooking the 12th fairway at The Traditions Golf Course
-Elevated site with panoramic Brazos Valley sunset views
-Full-height glass walls and doors for abundant natural light
-Stone walls that extend from exterior to interior spaces
-20-foot ceilings in the main living area
-Strong indoor-outdoor connection with expansive glazing
-Dedicated offices, private gym, and theater room
-Large screened outdoor living area for year-round enjoyment
-Warm, minimalist material palette with layered natural textures
-Contemporary architecture designed around views, light, and livability
Whether designing a golf course residence, a luxury custom home, or a site-responsive modern retreat, this home at The Traditions reflects the thoughtful architectural approach and timeless design philosophy that define Austin Studio Architects.
Positioned on 1.45 acres along the 12th fairway of The Traditions, a Jack Nicklaus-designed golf course, this custom residence was designed to embrace expansive views, natural light, and contemporary living. Situated at one of the highest elevations in the community, the home captures panoramic sunset vistas across the Brazos Valley while maintaining a strong connection to the surrounding landscape.
The architecture is defined by clean lines, strong horizontality, and a thoughtful balance of natural materials. Full-height glass doors and windows frame golf course and valley views while creating seamless transitions between indoor and outdoor living spaces. Stone exterior walls extend into the interior, blurring the boundary between architecture and landscape and reinforcing the home's grounded, modern aesthetic.
Inside, soaring ceilings rise to 20 feet in the main living area, creating an atmosphere of openness and calm. A restrained material palette of stone, wood, and warm contemporary finishes allows natural light and views to take center stage while maintaining a sense of comfort and sophistication throughout the home.
Designed to support modern lifestyles, the floor plan incorporates dedicated office spaces, a private gym, a theater room, and expansive gathering areas for everyday living and entertaining. A large screened outdoor living space extends the home's functionality year-round, offering a comfortable setting to enjoy the surrounding golf course views and Texas sunsets.
Throughout the residence, careful detailing and layered materials create a sense of refinement without excess. The result is a modern golf course home that feels both architecturally distinctive and deeply livable, balancing openness, privacy, and connection to place.
Design Highlights:
-Custom residence overlooking the 12th fairway at The Traditions Golf Course
-Elevated site with panoramic Brazos Valley sunset views
-Full-height glass walls and doors for abundant natural light
-Stone walls that extend from exterior to interior spaces
-20-foot ceilings in the main living area
-Strong indoor-outdoor connection with expansive glazing
-Dedicated offices, private gym, and theater room
-Large screened outdoor living area for year-round enjoyment
-Warm, minimalist material palette with layered natural textures
-Contemporary architecture designed around views, light, and livability
Whether designing a golf course residence, a luxury custom home, or a site-responsive modern retreat, this home at The Traditions reflects the thoughtful architectural approach and timeless design philosophy that define Austin Studio Architects.