
Atlanta Kitchen "Pivot Point"
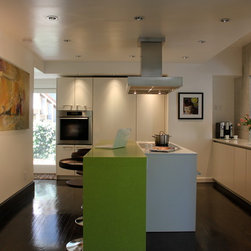
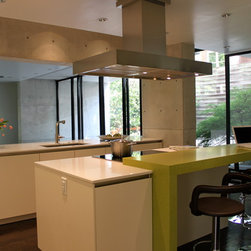
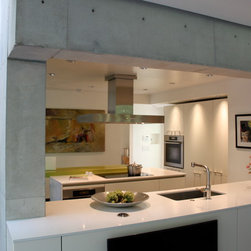
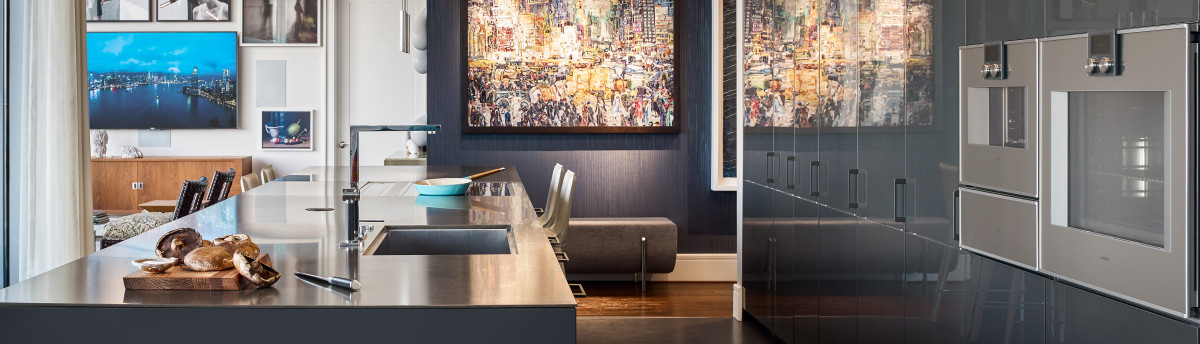
This kitchen in the lower level of a 50's ranch forms the "pivot point" between the old house and a spectacular modern addition. The kitchen opens to the addition, which features soaring ceilings, exposed cast structural concrete, and a connection to a walled courtyard.
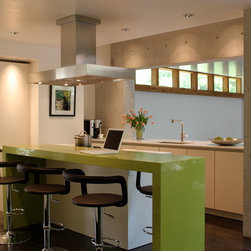
Matthew and Architect Hank Houser partnered with interior designer Monika Thiels to make this in-between space look and work like the heart of the home. The green Caesarstone "table" which joins the sleek white handle-free SieMatic cabinetry on the island are the visual and functional centerpiece in the room.
The clients have two growing boys, and an active lifestyle. So everything had to work as well as look great, and Miele appliances were part of the solution to that. The lack of a formal breakfast room is made up for by the lime green eating bar, which has a space for mom to face her family if they all choose to eat her together.
Matthew and Architect Hank Houser partnered with interior designer Monika Thiels to make this in-between space look and work like the heart of the home. The green Caesarstone "table" which joins the sleek white handle-free SieMatic cabinetry on the island are the visual and functional centerpiece in the room.
The clients have two growing boys, and an active lifestyle. So everything had to work as well as look great, and Miele appliances were part of the solution to that. The lack of a formal breakfast room is made up for by the lime green eating bar, which has a space for mom to face her family if they all choose to eat her together.
Project Year: 2011
Project Cost: $50,001 - $75,000
Country: United States
Zip Code: 30318
Others who worked on this project: Houser Walker Architecture