
Ranch Redux
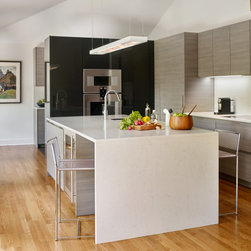
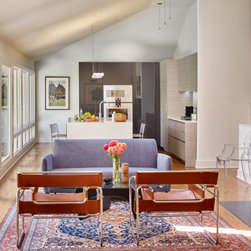
Kitchen Designer Matthew Rao and Architect Julia Stainback have a collaboration that goes back a long way. Together with Stainback sister and interior designer Lauri, the three fashioned a space for their client, a professor and musician. Free flowing space that had to function perfectly was the challenge. Julia had "taken of the roof" and vaulted the entire length of the combined public space, and created a wall of windows that looks out onto a pool and golf course.
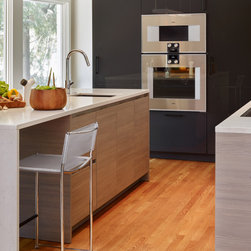
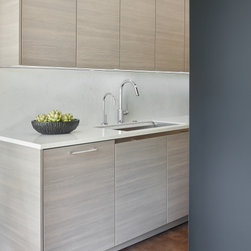
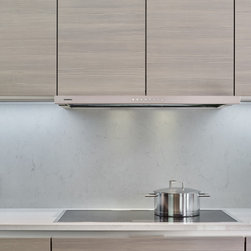
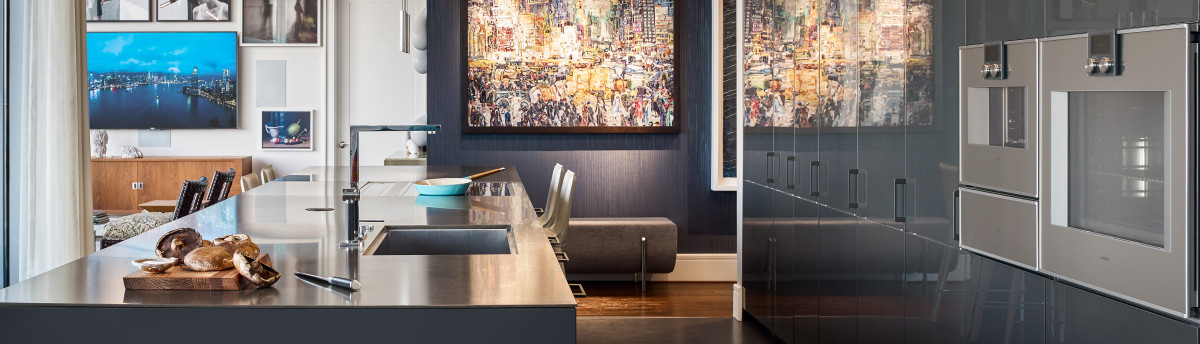
Kitchen Designer Matthew Rao took those cues, created a "period" room divider that separates the kitchen proper from a hidden scullery and houses both ovens and pantries. Rao employed a palette of matte and gloss SieMatic finishes that the designer trio and their client all agreed would be the right level of excitement and casually contemporary and classic at the same time.
Kitchen Designer Matthew Rao took those cues, created a "period" room divider that separates the kitchen proper from a hidden scullery and houses both ovens and pantries. Rao employed a palette of matte and gloss SieMatic finishes that the designer trio and their client all agreed would be the right level of excitement and casually contemporary and classic at the same time.
Project Year: 2016
Project Cost: $75,001 - $100,000
Country: United States
Zip Code: 30309
Others who worked on this project: Stainback Hess Studio, LLC