
Audria Falls
My client, Kim, called me from the tile store parking lot, letting me know that she and her husband had just moved across country from Virginia to Las Vegas. They were recently married in Las Vegas, fell in love with the city and decided to make the move. They had purchased a home in Las Vegas, sight unseen, and it was a bit of disaster. With that, I knew she really needed my expertise and I began, “ Please drive away from the tile store. We’ll tackle that in due time.” And that we did!
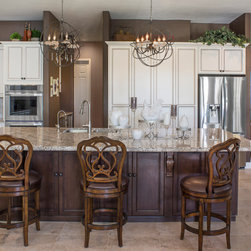
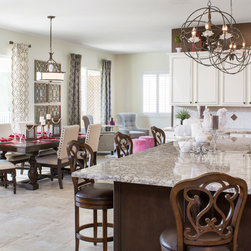
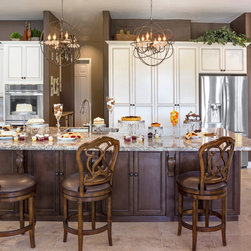
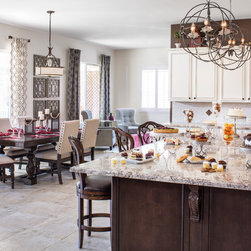
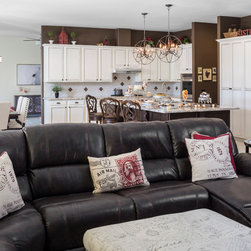
Three months later - a full remodel to include marbled, 20” Mohawk, mesa del sol tile flooring, throughout the main living areas. Walls came down to make way for a fully stocked beverage and butler’s pantry, and new appliances. A fresh and open kitchen, showcasing white with custom, cocoa glaze cabinetry, a dual food and goods pantry with pull out shelving, to match the bank of once light stained, oak cabinetry, that was craft-fully restored to match the new. This saved greatly on budget, as well as going green by reusing the existing wood cabinetry. Creating space for a new 12 ft. island, for plenty of baking and entertaining was a highlight for our client. Capitalizing on the oversized kitchen space, gave way to an adjacent dining space, allowing ample seating for 6 to 10 guests. Making this an extremely functional, yet open and friendly work and entertaining area.
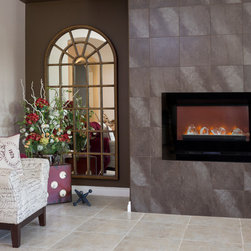
A focal wall in the great room sports modern, sparkle infused tiles with an electric fireplace by Modern Flame. A pop of deep red, with the whimsical influence of Vegas dice put a huge smile on Kim’s face.
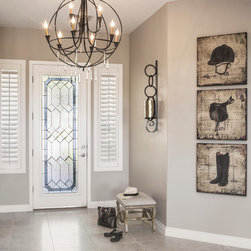
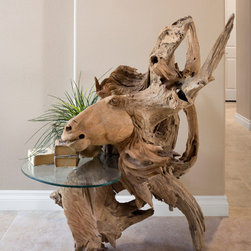
A previous love of riding horses and a strong connection to animals in general, gave inspiration for a front entry of riding wall art and a one-of-a kind horse entry table, carved from driftwood from A&B Home. Custom glass front entry doors by Elegant Entrys, beams light throughout the entry into the great room, along with the spherical, candle inspired chandeliers with crystal droplets, capture the eye, both in the entry as an all welcoming light, as well as above the 12 ft. kitchen island.
Greta Garbo, Marilyn Monroe and Bette Davis came to mind as Kim explained what type of master bathroom she was dreaming to have as her own. Lots of sparkle, and Hollywood lights were her requests. Along with his and her showers, “since sharing really isn’t in a diva’s vocabulary,” she so “cutely” explained.
The existing master bathroom contained an oversized, broken tub, with a large window above, opening to her neighbor’s yard. Not needing to be an exhibitionist, we decided eliminating the window would be best. Gutting the entire existing master bathroom became the necessity, only keeping the placement of the nicely sized dual, walk-in closets and entrance hall.
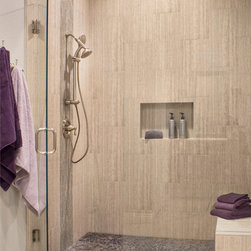
A newly designed Master Bathroom reflecting the feeling of Hollywood swank, shines with large scale 12 x 24 tile and glass inserts, reflecting the over 300 individual crystals in the chandelier, and pebble flooring in the matching his and her luxurious showers.
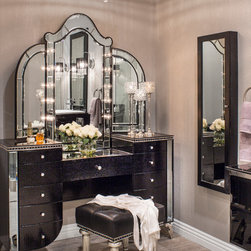
Hollywood lights and sparkling hardware, on the leather covered make-up vanity, brought tears to Kim’s eyes. A small tufted bench for our Hollywood Glam Gal to sit upon, to ready herself for her day, adorns the vanity. A smart jewelry case with a front, long mirror, made for a perfect close-by, wall mounted, easily accessible piece.
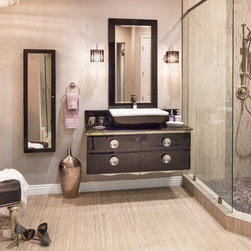
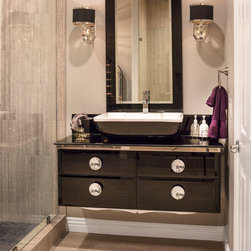
The black glass, wall-mounted vanities with functional drawers support an oversized white porcelain sink. With a sleek mirror behind and the side mounted glittering sconces, glamorous viewing and sparkles abound.
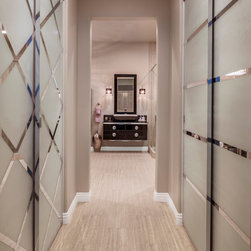
To keep within budget and still deliver all that was requested, I kept the old, sliding glass doors on the front of the walk-in closets, but adorned them with a frosted paint in complimentary “male and female” patterns to give them an upscale look and feel.
Three months later - a full remodel to include marbled, 20” Mohawk, mesa del sol tile flooring, throughout the main living areas. Walls came down to make way for a fully stocked beverage and butler’s pantry, and new appliances. A fresh and open kitchen, showcasing white with custom, cocoa glaze cabinetry, a dual food and goods pantry with pull out shelving, to match the bank of once light stained, oak cabinetry, that was craft-fully restored to match the new. This saved greatly on budget, as well as going green by reusing the existing wood cabinetry. Creating space for a new 12 ft. island, for plenty of baking and entertaining was a highlight for our client. Capitalizing on the oversized kitchen space, gave way to an adjacent dining space, allowing ample seating for 6 to 10 guests. Making this an extremely functional, yet open and friendly work and entertaining area.
A focal wall in the great room sports modern, sparkle infused tiles with an electric fireplace by Modern Flame. A pop of deep red, with the whimsical influence of Vegas dice put a huge smile on Kim’s face.
A previous love of riding horses and a strong connection to animals in general, gave inspiration for a front entry of riding wall art and a one-of-a kind horse entry table, carved from driftwood from A&B Home. Custom glass front entry doors by Elegant Entrys, beams light throughout the entry into the great room, along with the spherical, candle inspired chandeliers with crystal droplets, capture the eye, both in the entry as an all welcoming light, as well as above the 12 ft. kitchen island.
Greta Garbo, Marilyn Monroe and Bette Davis came to mind as Kim explained what type of master bathroom she was dreaming to have as her own. Lots of sparkle, and Hollywood lights were her requests. Along with his and her showers, “since sharing really isn’t in a diva’s vocabulary,” she so “cutely” explained.
The existing master bathroom contained an oversized, broken tub, with a large window above, opening to her neighbor’s yard. Not needing to be an exhibitionist, we decided eliminating the window would be best. Gutting the entire existing master bathroom became the necessity, only keeping the placement of the nicely sized dual, walk-in closets and entrance hall.
A newly designed Master Bathroom reflecting the feeling of Hollywood swank, shines with large scale 12 x 24 tile and glass inserts, reflecting the over 300 individual crystals in the chandelier, and pebble flooring in the matching his and her luxurious showers.
Hollywood lights and sparkling hardware, on the leather covered make-up vanity, brought tears to Kim’s eyes. A small tufted bench for our Hollywood Glam Gal to sit upon, to ready herself for her day, adorns the vanity. A smart jewelry case with a front, long mirror, made for a perfect close-by, wall mounted, easily accessible piece.
The black glass, wall-mounted vanities with functional drawers support an oversized white porcelain sink. With a sleek mirror behind and the side mounted glittering sconces, glamorous viewing and sparkles abound.
To keep within budget and still deliver all that was requested, I kept the old, sliding glass doors on the front of the walk-in closets, but adorned them with a frosted paint in complimentary “male and female” patterns to give them an upscale look and feel.
Project Year: 2014
Project Cost: $200,001 - $500,000
Country: United States