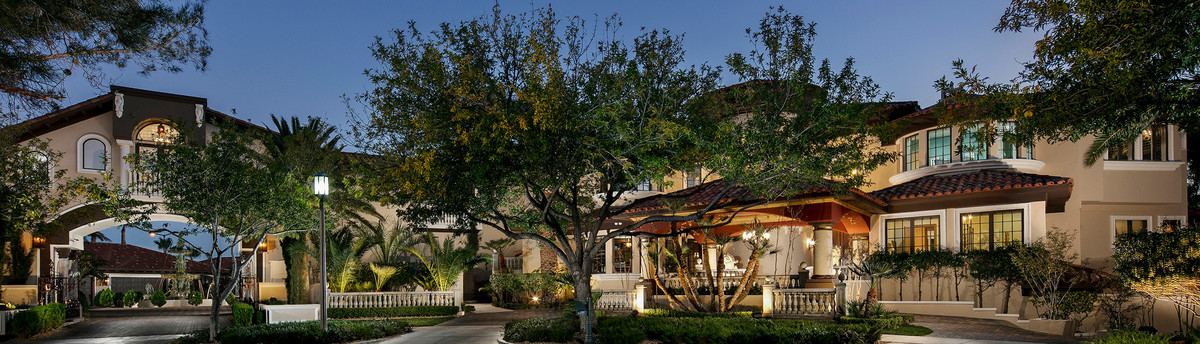

West Wing
After recently retiring from her banking executive job, Valerie finally had time to think of her home. Living in the home for 12 years, changes and updates were needed. She wanted to surprise her husband, a busy casino executive, with a home gym, and bath, as well as to create a more functional laundry room, and an inviting guest room and bath.
She gave me a picture of a bedding set that she found in an online advertisement, referred to one of my textured and tiled wall treatments from my website and handed me a framed and signed photo of the Pittsburgh Steelers. She wanted function infused with comfort and calm. And of course, team spirit for her husband.
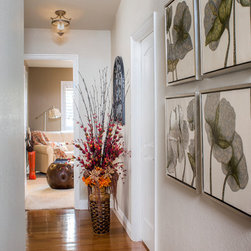
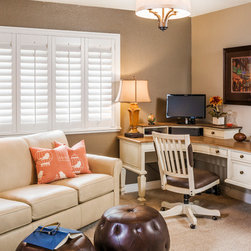
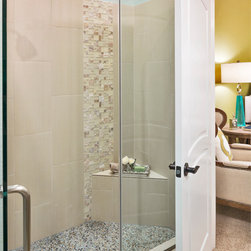
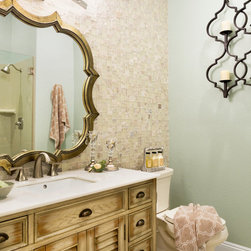
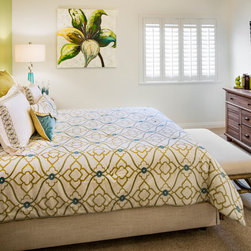
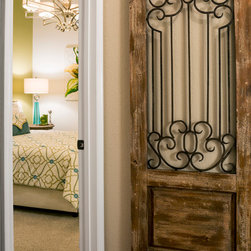
I eliminated a hall linen closet, and moved a wall, to make way for an expanded guest bath. Floor to ceiling cut stone tile became the focal point of the bathroom, with an elegant mirror from Uttermost, to reflect the large, modern shower, with porcelain tile placed to heighten the look and feel. The custom bedding showcases the bright, yet soothing guest room illuminated with an oversized, Savoy House, ten-light chandelier. All new furnishings, art and accessories were selected to complete the welcoming, guest suite.
The existing laundry room needed a total facelift, including new white cabinetry; new GE appliances and a large laundry tub sink to facilitate easily completed chores. The large scale, 24” floor tiles help create a roomy feeling, so as not to feel trapped in what seemed like a dungeon previously. Unexpected lighting of a hanging, chain lantern adds to the brightness and character to a workspace.
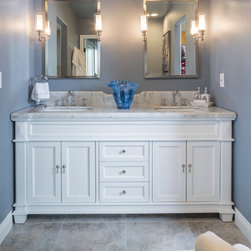
Utilizing carpet tiles from Interface, I created the cushioned yet sustainable flooring needed for the home gym that nicely complimented the Steelers team colors we painted on the walls, along with a team representative logo. Removing multiple, existing bathroom entrance doors provided an open gym/spa type bathroom space complete with a Carrera marble topped, double vanity, and cushioned bench.
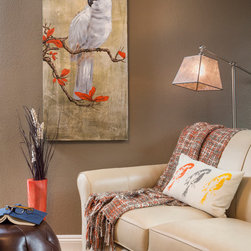
Drenched in muted tones from the Jeff Lewis paint collection and sun washed wood tones, a clearly restorative and calmly useful space emerged; as well as an inspiring workout gym for hubby.
She gave me a picture of a bedding set that she found in an online advertisement, referred to one of my textured and tiled wall treatments from my website and handed me a framed and signed photo of the Pittsburgh Steelers. She wanted function infused with comfort and calm. And of course, team spirit for her husband.
I eliminated a hall linen closet, and moved a wall, to make way for an expanded guest bath. Floor to ceiling cut stone tile became the focal point of the bathroom, with an elegant mirror from Uttermost, to reflect the large, modern shower, with porcelain tile placed to heighten the look and feel. The custom bedding showcases the bright, yet soothing guest room illuminated with an oversized, Savoy House, ten-light chandelier. All new furnishings, art and accessories were selected to complete the welcoming, guest suite.
The existing laundry room needed a total facelift, including new white cabinetry; new GE appliances and a large laundry tub sink to facilitate easily completed chores. The large scale, 24” floor tiles help create a roomy feeling, so as not to feel trapped in what seemed like a dungeon previously. Unexpected lighting of a hanging, chain lantern adds to the brightness and character to a workspace.
Utilizing carpet tiles from Interface, I created the cushioned yet sustainable flooring needed for the home gym that nicely complimented the Steelers team colors we painted on the walls, along with a team representative logo. Removing multiple, existing bathroom entrance doors provided an open gym/spa type bathroom space complete with a Carrera marble topped, double vanity, and cushioned bench.
Drenched in muted tones from the Jeff Lewis paint collection and sun washed wood tones, a clearly restorative and calmly useful space emerged; as well as an inspiring workout gym for hubby.
Project Year: 2014
Project Cost: $75,001 - $100,000
Country: United States
Others who worked on this project: New Freedom Properties, LLC