

Austin Duplex Mid Century Modern New Home Construction
5605 Jeff Davis Ave.
Austin, Texas
Year Built: 2014-2015
Main Level 1540 sq ft (each side)
Upper Level 950 sq ft (each side)
General Contractor: Geoffrey Gilbert
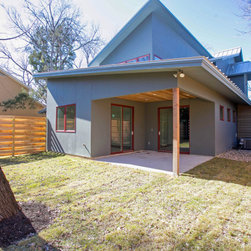
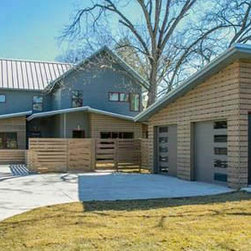
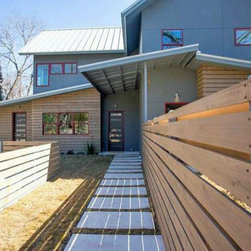
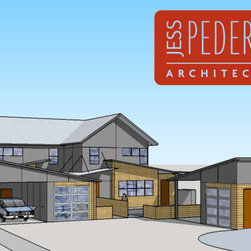
The site for this duplex is in an up-and-coming neighborhood in Austin, Texas. The layout for this 5000 sq ft duplex is carefully choreographed around the historic Pecan and Elm trees. Each 4 bdrm 3.5 bath 2,500 sq ft unit features an open main level floor, including a master suite opening to both front and back yards. Their location on the upper floor separates the remaining 3 bedrooms. The design is a hybrid of Atomic Ranch-style and Craftsman Style.
"Great architect. Thoughtful, consistent, trustworthy, pragmatic, and thoroughly appropriate designs that consider surroundings and efficiency first, and then just the right contemporary touch to blend into a well-balanced design over the entirety of the project.
Great listener, and response times to requests way above average. Easy to communicate with and always a positive experience start to finish. See for yourself this Atomic Ranch project completed earlier this year. http://5605jeffdavisaveunita.com/"
- Geoffrey Gilbert – General Contractor / Client
Austin, Texas
Year Built: 2014-2015
Main Level 1540 sq ft (each side)
Upper Level 950 sq ft (each side)
General Contractor: Geoffrey Gilbert
The site for this duplex is in an up-and-coming neighborhood in Austin, Texas. The layout for this 5000 sq ft duplex is carefully choreographed around the historic Pecan and Elm trees. Each 4 bdrm 3.5 bath 2,500 sq ft unit features an open main level floor, including a master suite opening to both front and back yards. Their location on the upper floor separates the remaining 3 bedrooms. The design is a hybrid of Atomic Ranch-style and Craftsman Style.
"Great architect. Thoughtful, consistent, trustworthy, pragmatic, and thoroughly appropriate designs that consider surroundings and efficiency first, and then just the right contemporary touch to blend into a well-balanced design over the entirety of the project.
Great listener, and response times to requests way above average. Easy to communicate with and always a positive experience start to finish. See for yourself this Atomic Ranch project completed earlier this year. http://5605jeffdavisaveunita.com/"
- Geoffrey Gilbert – General Contractor / Client
Project Year: 2015
Country: United States
Zip Code: 81623