

Rustic Modern Farm House New Construction
"Jess was very easy to work with and was very open to my input into the project. He has a very contemporary spin on the design that really suited my personal style."
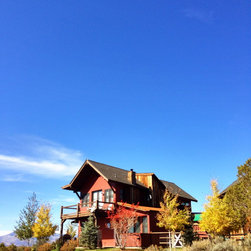
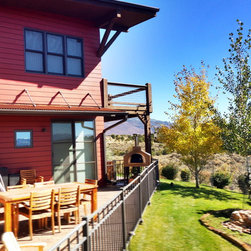
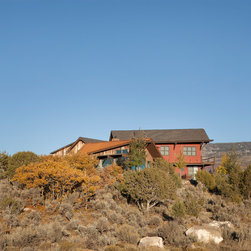
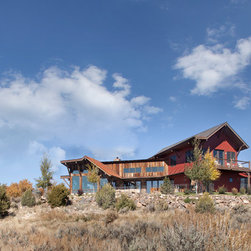
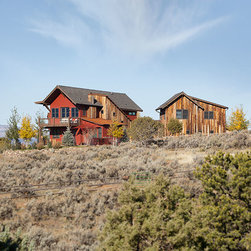
This house is sited in an island of juniper and scrub oak surrounded by a sea of sage. The building mass is a series of fingers which capture and separate the view from their respective wings: living, dining, master, and caretaker. The exterior is a montage of familiar ranch / mountain structures and materials consisting of reclaimed barn wood, hardie plank rain screen, corrugated rusty metal, and asphalt shingles, These rural forms are connected to give a fresh modern interpretation of the rustic past.
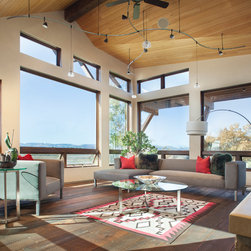
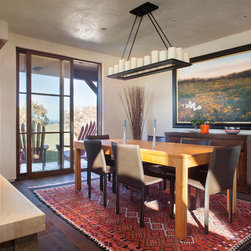
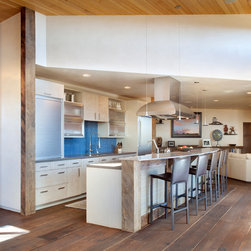
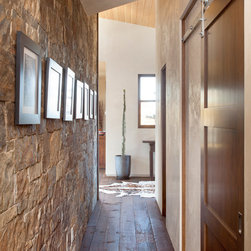
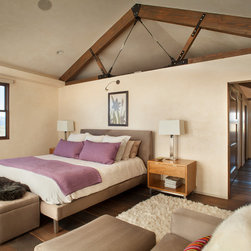
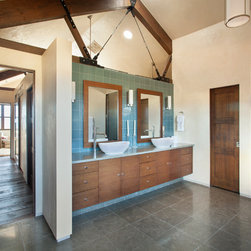
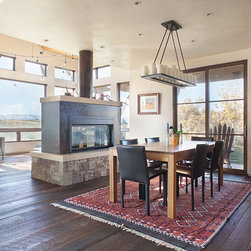
The clean open modern plan is given warmth by the rustic materials: reclaimed rough sawn plank wood flooring, plaster stone & wood ceilings.
This house is sited in an island of juniper and scrub oak surrounded by a sea of sage. The building mass is a series of fingers which capture and separate the view from their respective wings: living, dining, master, and caretaker. The exterior is a montage of familiar ranch / mountain structures and materials consisting of reclaimed barn wood, hardie plank rain screen, corrugated rusty metal, and asphalt shingles, These rural forms are connected to give a fresh modern interpretation of the rustic past.
The clean open modern plan is given warmth by the rustic materials: reclaimed rough sawn plank wood flooring, plaster stone & wood ceilings.
Project Year: 2007
Country: United States
Zip Code: 81623
Others who worked on this project: Brent Moss Photography