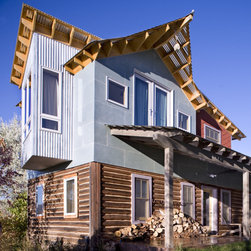


Eclectic Mountain Contemporary Addition Remodel
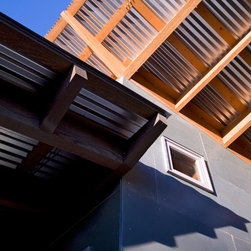
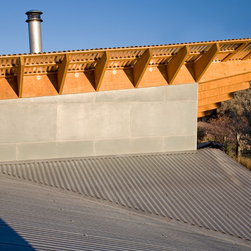
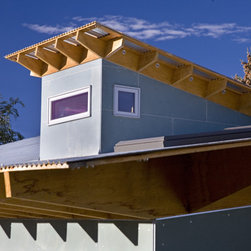
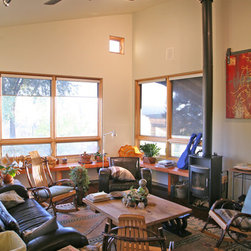
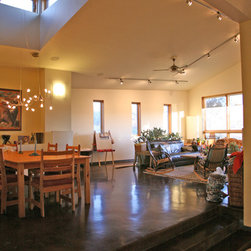
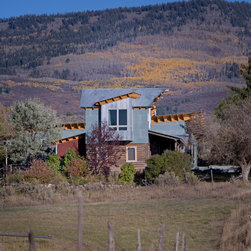
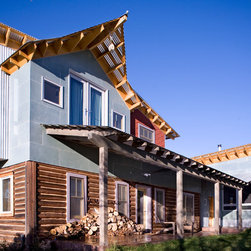
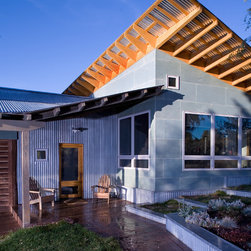
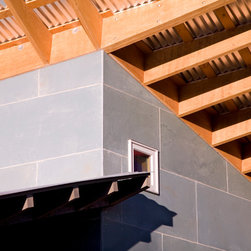
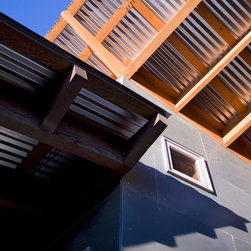
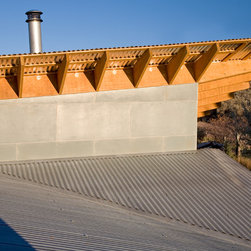
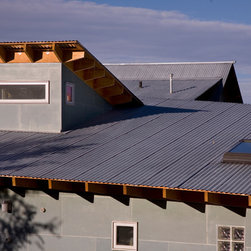
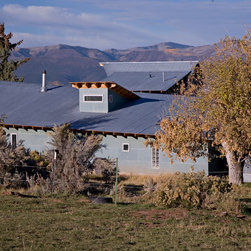
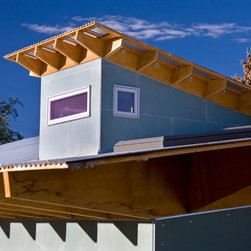
This is what happens when the architect is the client. The exterior massing is a collision of two opposing shed structures that form an X. The west elevation is a continuation of the corrugated rusty metal roof- protecting the structure for the prevailing west winds- similar to how an oyster might orient its shell against the current. The remaining Elevations are clad with untreated cedar rain wall screen. All the exterior materials are allowed to patina – thus making them maintenance free. Inside the 1000 square foot, two bedroom residence, spaciousness is achieved through simplicity and openness. The double height living / kitchen is open to an upstairs master bedroom loft. The space is simply appointed with everything one might need- no excess. Windows are strategically placed to capture views yet maintain privacy.
Project Year: 2006
Project Cost: $200,001 - $500,000
Country: United States
Zip Code: 81623