
Awbrey Butte
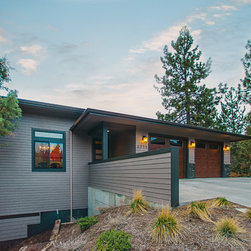
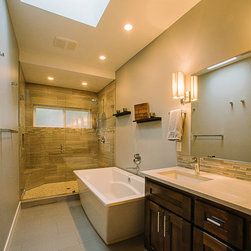
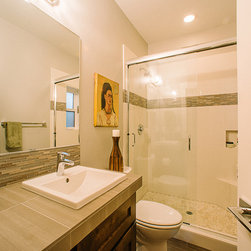
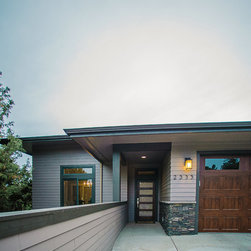
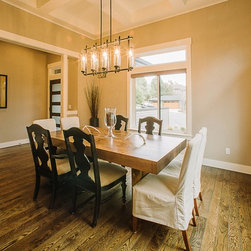
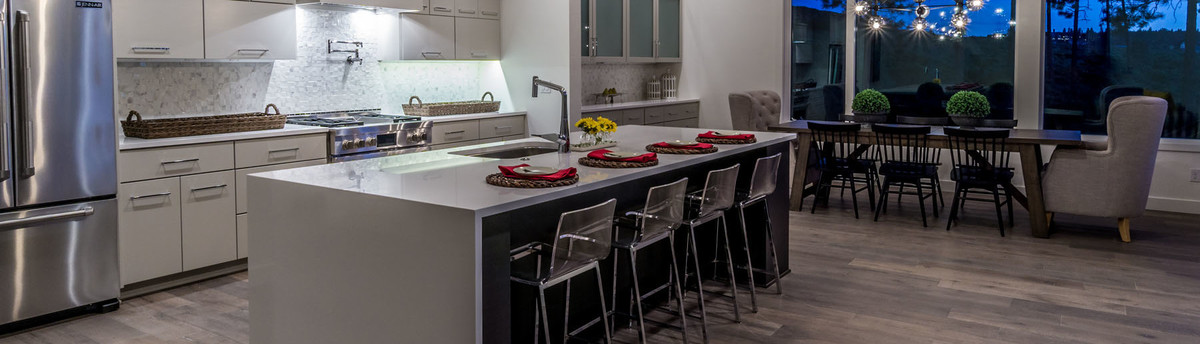
This Prairie-Style home, located in the Awbrey Butte neighborhood of Bend, is a 5-bedroom, 4-bathroom home that was built on a lot in an existing neighborhood. The goal for this custom-built home was to fit it into the neighborhood and surrounding area, as if it had always been there. While this house is unassuming from the street, there was great potential to take advantage of the beautiful southerly views and great natural light.
Considerations:
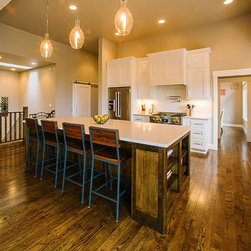
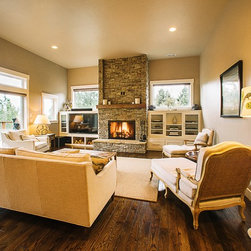
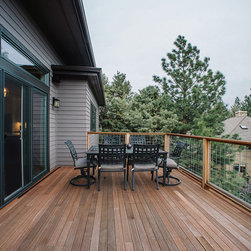
The site was extremely challenging. While the lot did have a 20-foot flat area, the rest of it was sloped. This home design, however, is a great example of site-specific architecture because a lot of time was spent studying the site to identify the right placement of the home. We wanted to give the clients what they wanted: massive views, natural light and great outdoor space. The main areas of the home (kitchen and family room) are open to the south, and there are two outdoor living spaces – a deck off of the kitchen, and a second deck below that can be accessed from the daylight basement.
Another challenge was garage placement. Typically, garages are built on solid ground, but with this lot, that just wasn’t possible. Instead, the garage was built on an engineered floor system so it “floated” above the space below, and while it can’t be used as occupied space, it makes an excellent area for the mechanical room and an additional 700 square feet of storage.
The Results:
This West Hills home is an excellent example of taking the time necessary up front to site a house properly in order for our clients to achieve their goals.
Considerations:
The site was extremely challenging. While the lot did have a 20-foot flat area, the rest of it was sloped. This home design, however, is a great example of site-specific architecture because a lot of time was spent studying the site to identify the right placement of the home. We wanted to give the clients what they wanted: massive views, natural light and great outdoor space. The main areas of the home (kitchen and family room) are open to the south, and there are two outdoor living spaces – a deck off of the kitchen, and a second deck below that can be accessed from the daylight basement.
Another challenge was garage placement. Typically, garages are built on solid ground, but with this lot, that just wasn’t possible. Instead, the garage was built on an engineered floor system so it “floated” above the space below, and while it can’t be used as occupied space, it makes an excellent area for the mechanical room and an additional 700 square feet of storage.
The Results:
This West Hills home is an excellent example of taking the time necessary up front to site a house properly in order for our clients to achieve their goals.
Others who worked on this project: Brandon Olin Architect | Olin Architecture LLC