
River's Edge
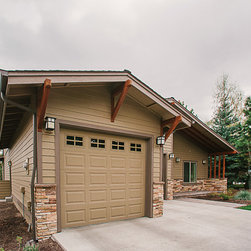
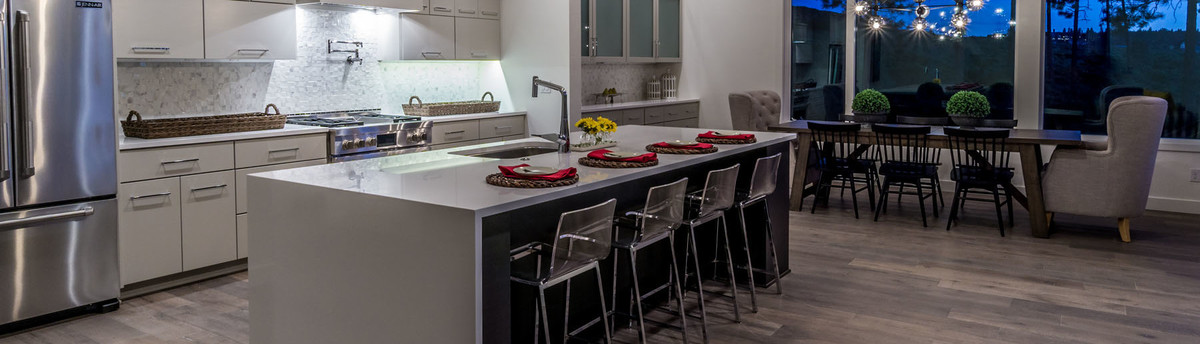
This custom-built home is located on the west side of Bend on the Rivers Edge Golf Course. The clients wanted to maximize the view of the river and bring some outdoor elements inside.
Considerations:
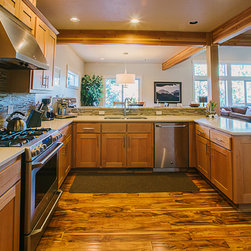
The goal was to create unobstructed views of the Deschutes River from multiple vantage points. While the lot affords nice sight-lines of the river, one of the challenges was a large home below that was obstructing the view. It was important to us that we created open views without also looking directly onto the neighbor’s home.
To accomplish this goal, window placement became critical during the design phase of this project. Window heights were altered, in the dining room, for example, so that the view was of the river – not of the neighbor’s home.
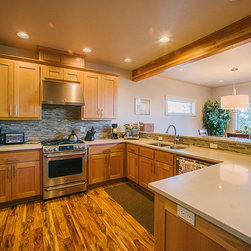
To bring outdoor elements inside, high transom windows were used in various spaces to allow natural light while still providing privacy. The exposed beams on the main floor mimic the exposed rafters under the front porch. The stone used on the exterior was also used for the fireplace.
Additionally, enhanced livability factors were integrated into the design of the home – including central vac and home audio. We encourage homeowners to rough-in amenities like these while the home is being built. Even if they don’t plan to use it, it is much easier (and less expensive) to incorporate it during construction than it is to retro-fit it afterwards.
The Results:
This home is a fine example of site-specific planning – where time was taken during the design phase to ensure that the views of the river that the homeowners wanted were provided.
“Thank you Scott and Bright Oak Homes – we absolutely love our house. Our experience with Scott and Bright Oak Homes was terrific. Scott was very accessible during the entire process and proved to us that what he says – he will do.
The design has lent itself to our busy lifestyles and to our teenager filled family. In addition – the aspect of the house to the block of land is very well thought out – the thoughtful location of windows allow us to look out to the best possible views surrounding us – giving us a feeling of living in the middle of a forest. When in fact we are in the middle of town – We love it very much!
From the architecture to the finishes we are thoroughly happy with our home. I would recommend working with Scott and Madrone Construction – they have built us a home we love to live in.”
– Gail and Brad Heywood
Considerations:
The goal was to create unobstructed views of the Deschutes River from multiple vantage points. While the lot affords nice sight-lines of the river, one of the challenges was a large home below that was obstructing the view. It was important to us that we created open views without also looking directly onto the neighbor’s home.
To accomplish this goal, window placement became critical during the design phase of this project. Window heights were altered, in the dining room, for example, so that the view was of the river – not of the neighbor’s home.
To bring outdoor elements inside, high transom windows were used in various spaces to allow natural light while still providing privacy. The exposed beams on the main floor mimic the exposed rafters under the front porch. The stone used on the exterior was also used for the fireplace.
Additionally, enhanced livability factors were integrated into the design of the home – including central vac and home audio. We encourage homeowners to rough-in amenities like these while the home is being built. Even if they don’t plan to use it, it is much easier (and less expensive) to incorporate it during construction than it is to retro-fit it afterwards.
The Results:
This home is a fine example of site-specific planning – where time was taken during the design phase to ensure that the views of the river that the homeowners wanted were provided.
“Thank you Scott and Bright Oak Homes – we absolutely love our house. Our experience with Scott and Bright Oak Homes was terrific. Scott was very accessible during the entire process and proved to us that what he says – he will do.
The design has lent itself to our busy lifestyles and to our teenager filled family. In addition – the aspect of the house to the block of land is very well thought out – the thoughtful location of windows allow us to look out to the best possible views surrounding us – giving us a feeling of living in the middle of a forest. When in fact we are in the middle of town – We love it very much!
From the architecture to the finishes we are thoroughly happy with our home. I would recommend working with Scott and Madrone Construction – they have built us a home we love to live in.”
– Gail and Brad Heywood
Others who worked on this project: Brandon Olin Architect | Olin Architecture LLC