
Westside Riverfront Remodel
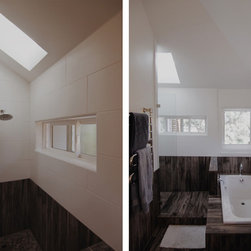
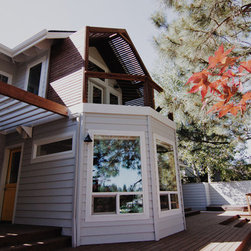
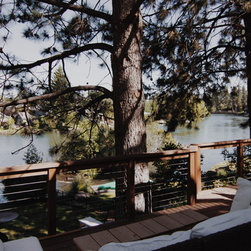
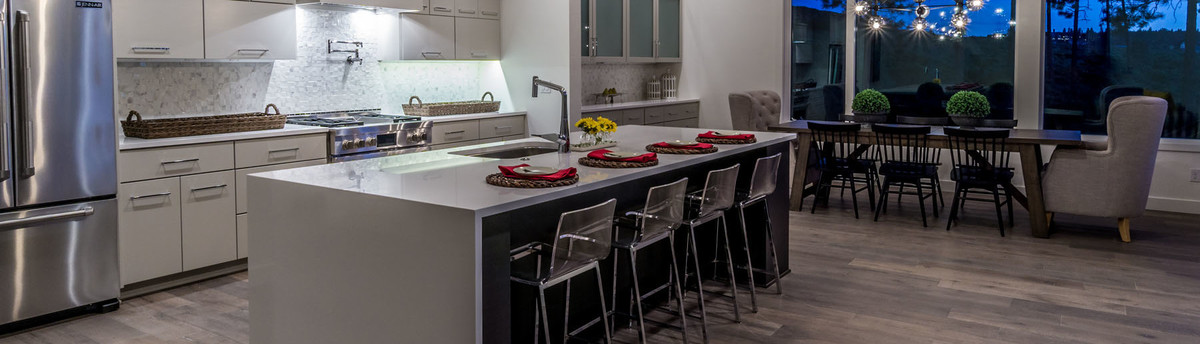
This remodeling project is located along the river in close proximity to Bend. The house was built in the 1980s, but the original foundation dates back to the 1940s. The main focus of this renovation was to capitalize on the river views and access, as well as maximize outdoor living space.
Considerations:
Even though this house lacked flow from a horribly choppy layout, the greatest challenge for this renovation wasn’t structural; it was that the clients, Adam and Christy, were located 7,000 miles away in Sydney, Australia for the entire design phase and the first half of construction. But just like with any other project, we dedicated as much time as needed (via Skype) talking with the clients to understand their vision for the house and ensure that what was being designed stayed true.
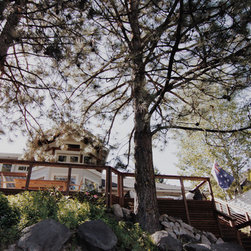
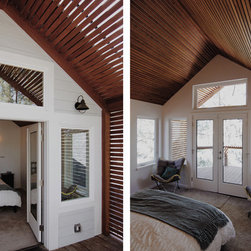
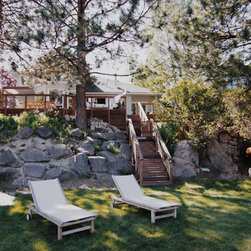
The home had the potential to reveal amazing views; they just needed to be untapped. A previously windowless upstairs loft space was turned into the master suite – including a balcony – so the homeowners could take full advantage of the view. We also added a large, multi-level deck off of the main level and turned the outside stepping-stones into a safer, pressure-treated staircase leading down to the river.
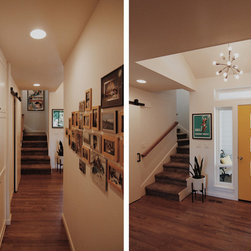
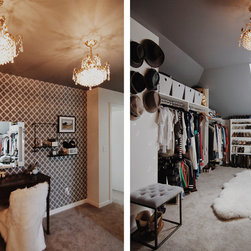
The clients had a clear vision for their home, and we were able to tap into our vast array of resources to accommodate their needs. The yellow front door with six windows was custom built to match one seen in a magazine. Christy also had crystal chandeliers from her grandmother that were purchased from the Beverly Hills Hotel back in the 1960s. Crystals were replicated and replaced, and the entire fixture was rewired to today’s safety standards. These beautiful lights were hung in the master suite, and together with the wallpaper and other interior decorating elements give this room an old Hollywood charm.
The Results:
This remodeling project is a fine example of what can be accomplished when there is excellent communication between the client and the builder. There were a lot of decisions that these homeowners had to make – and rather than wait 10 months until they could move to the United States, they trusted us to accomplish what they had in mind.
"We worked with Scott on a major remodel of our home over 2013/2014, requiring extensive framing and finishing work of an existing 1980s-built house. To complicate matters, the first half of the remodel was undertaken when we were still 7,000+ miles away with the second half whilst living inside the house.
Scott worked smoothly with our architect to turn our vision into reality, and importantly was able to readily overcome the challenges that materialized as the house was stripped back to its framework and rebuilt. On several occasions we needed to make design and installation decisions sight-unseen, and upon arrival in Bend found these outcomes to our satisfaction which we attribute to Scott's communication skills and ability to appreciate a client's taste and goals.
We strongly recommend Scott's services to any client who needs a quality contractor to build their ideal home" – Adam & Christy Michell
Considerations:
Even though this house lacked flow from a horribly choppy layout, the greatest challenge for this renovation wasn’t structural; it was that the clients, Adam and Christy, were located 7,000 miles away in Sydney, Australia for the entire design phase and the first half of construction. But just like with any other project, we dedicated as much time as needed (via Skype) talking with the clients to understand their vision for the house and ensure that what was being designed stayed true.
The home had the potential to reveal amazing views; they just needed to be untapped. A previously windowless upstairs loft space was turned into the master suite – including a balcony – so the homeowners could take full advantage of the view. We also added a large, multi-level deck off of the main level and turned the outside stepping-stones into a safer, pressure-treated staircase leading down to the river.
The clients had a clear vision for their home, and we were able to tap into our vast array of resources to accommodate their needs. The yellow front door with six windows was custom built to match one seen in a magazine. Christy also had crystal chandeliers from her grandmother that were purchased from the Beverly Hills Hotel back in the 1960s. Crystals were replicated and replaced, and the entire fixture was rewired to today’s safety standards. These beautiful lights were hung in the master suite, and together with the wallpaper and other interior decorating elements give this room an old Hollywood charm.
The Results:
This remodeling project is a fine example of what can be accomplished when there is excellent communication between the client and the builder. There were a lot of decisions that these homeowners had to make – and rather than wait 10 months until they could move to the United States, they trusted us to accomplish what they had in mind.
"We worked with Scott on a major remodel of our home over 2013/2014, requiring extensive framing and finishing work of an existing 1980s-built house. To complicate matters, the first half of the remodel was undertaken when we were still 7,000+ miles away with the second half whilst living inside the house.
Scott worked smoothly with our architect to turn our vision into reality, and importantly was able to readily overcome the challenges that materialized as the house was stripped back to its framework and rebuilt. On several occasions we needed to make design and installation decisions sight-unseen, and upon arrival in Bend found these outcomes to our satisfaction which we attribute to Scott's communication skills and ability to appreciate a client's taste and goals.
We strongly recommend Scott's services to any client who needs a quality contractor to build their ideal home" – Adam & Christy Michell
Others who worked on this project: Brandon Olin Architect | Olin Architecture LLC