
Tetherow
2015 Tour of Homes: Madrone Construction
4 BR | 3.5 BA | 3,092 Sq. Ft.
Features:
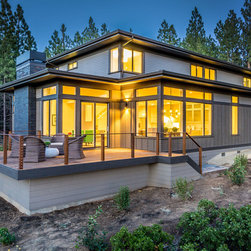
-Contemporary elements grace this Prairie style home
-Earth Advantage home
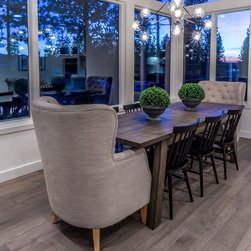
-Site-specific design, maximizes views and natural light
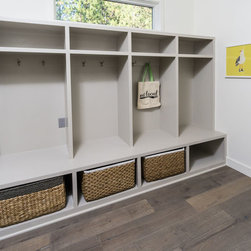
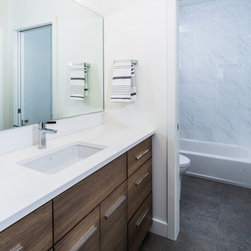
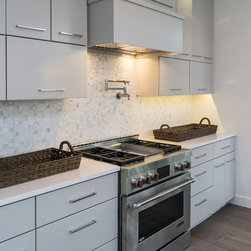
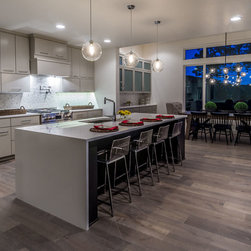
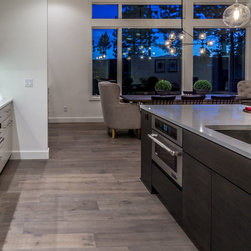
-Custom rift oak cabinetry and built-ins
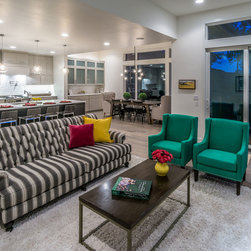
-Vaulted ceilings complement the open floor plan
-Main level master
-Second suite with private bathroom upstairs
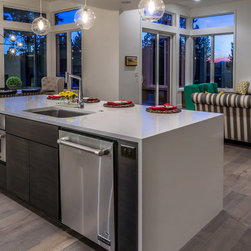
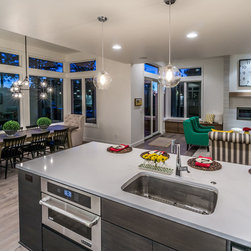
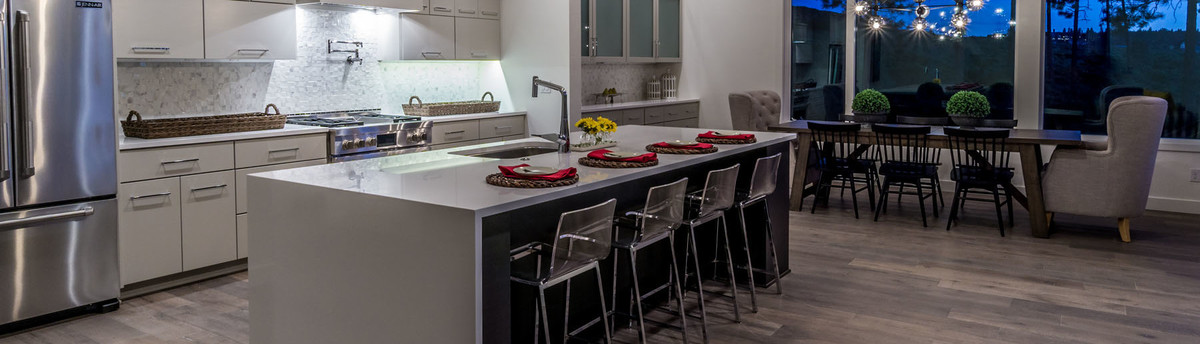
-Quartz countertops with waterfall feature on island
-Custom concrete ramp sink in powder bath
-Central Vacuum, Central Audio and Security
-Private backyard, backs to common area
-Oversized three-car garage
-Expansive mahogany front deck
-Views of Mount Bachelor
-Jeld-Wen wood-clad windows
4 BR | 3.5 BA | 3,092 Sq. Ft.
Features:
-Contemporary elements grace this Prairie style home
-Earth Advantage home
-Site-specific design, maximizes views and natural light
-Custom rift oak cabinetry and built-ins
-Vaulted ceilings complement the open floor plan
-Main level master
-Second suite with private bathroom upstairs
-Quartz countertops with waterfall feature on island
-Custom concrete ramp sink in powder bath
-Central Vacuum, Central Audio and Security
-Private backyard, backs to common area
-Oversized three-car garage
-Expansive mahogany front deck
-Views of Mount Bachelor
-Jeld-Wen wood-clad windows
Others who worked on this project: Maxwell Design