
Bal Bay South Residence
The task of designing a home for a progressive religious family presents a unique opportunity to house traditional spiritual functions within the context of pure modern forms. The backdrop for the development is an infill site in a gated community off of the Intracoastal Waterway in South Florida.
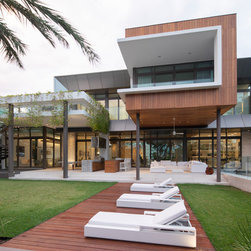
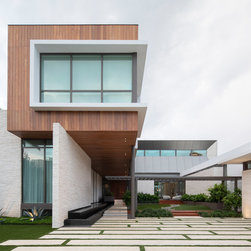
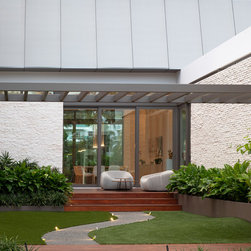
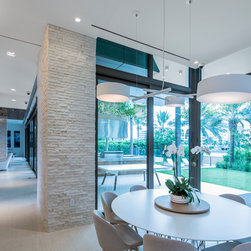
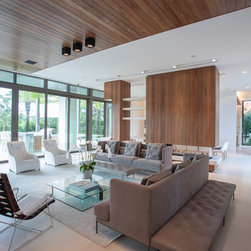
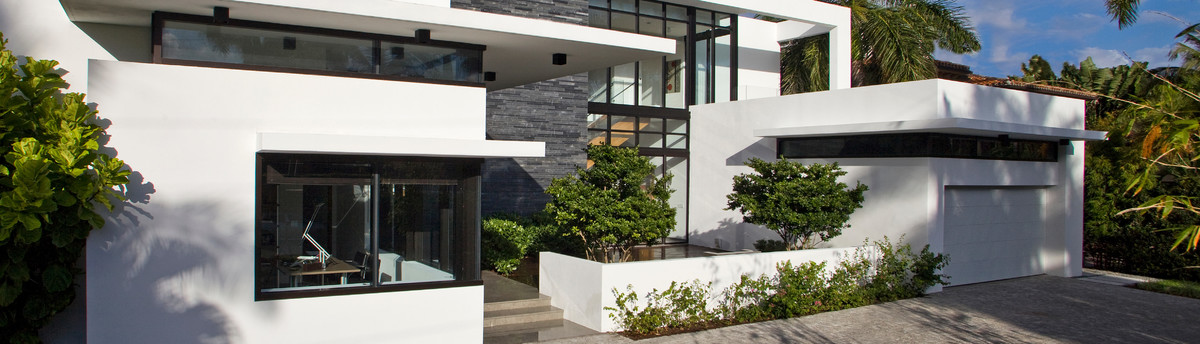
We often hear of a home that revolves around the kitchen, the library, or the family room, dependent on the needs and passions of the client. In this case, spirituality is the guiding force for the design. The core of the home is conceived as a suspended metal wedge, anchored to the ground at selected moments through stone walls and piers. The home thus parallels the longings of the human soul: While tethered to the earth, it yearns for transcendence. Below the metal wedge core, glass walls serve as planes that connect the living spaces to the landscape. Housed within these glass walls are the main functions of the home as well as components for rituals in every day living. The space is punctured by the ceremonial wall which contains a fireplace, a basin for the ritual of hand washing before each meal, and a reflective candle platform to welcome the Sabbath. On either side of the ritual wall are the living and dining rooms, where family, the glue of the home, congregates. Beyond this space are yet another two anchors of the home: The library towards the South and the kitchen to the North. The first, with its expansive shelves hosting sacred and secular texts, emphasizes the importance of learning as a means to reaching higher levels of spirituality. The latter, highlights the sacred role of food in bringing people together in love and celebration.
We often hear of a home that revolves around the kitchen, the library, or the family room, dependent on the needs and passions of the client. In this case, spirituality is the guiding force for the design. The core of the home is conceived as a suspended metal wedge, anchored to the ground at selected moments through stone walls and piers. The home thus parallels the longings of the human soul: While tethered to the earth, it yearns for transcendence. Below the metal wedge core, glass walls serve as planes that connect the living spaces to the landscape. Housed within these glass walls are the main functions of the home as well as components for rituals in every day living. The space is punctured by the ceremonial wall which contains a fireplace, a basin for the ritual of hand washing before each meal, and a reflective candle platform to welcome the Sabbath. On either side of the ritual wall are the living and dining rooms, where family, the glue of the home, congregates. Beyond this space are yet another two anchors of the home: The library towards the South and the kitchen to the North. The first, with its expansive shelves hosting sacred and secular texts, emphasizes the importance of learning as a means to reaching higher levels of spirituality. The latter, highlights the sacred role of food in bringing people together in love and celebration.
Project Year: 2018