
Center Island Residence
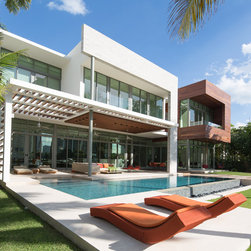
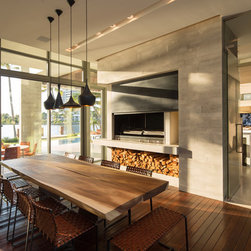
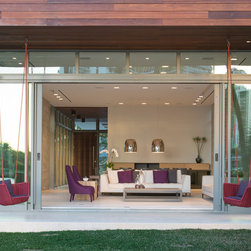
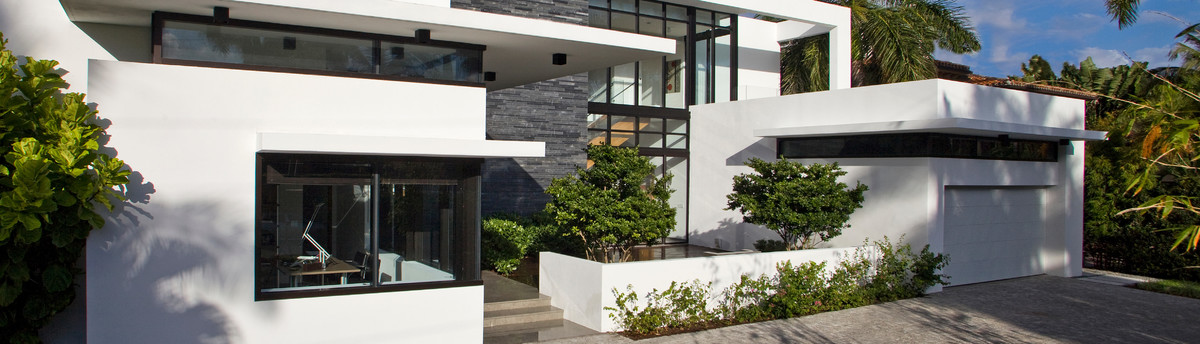
This four-bedroom residence was developed for an Argentinian family of five in South Florida. The clients expressed their wish for a modern tropical home. In addition to the common requirements for a home, the program called for an indoor/outdoor “parrilla” or Bar-b-q (Argentinian burning wood stove) which was to be the focus of their lifestyle. They explained that they would use the parrilla while entertaining as well as in the privacy of their everyday living. Hence, the parrilla space serves as the heart of the house. When the weather permits it and the sliders are fully open both to the East and the West, the space of the parrilla extends into the front porch and the rear terrace.
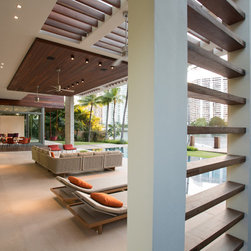
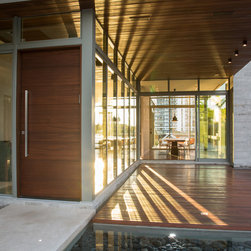
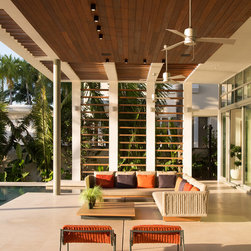
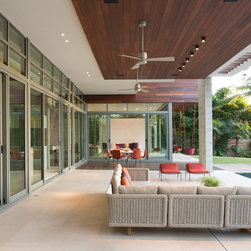
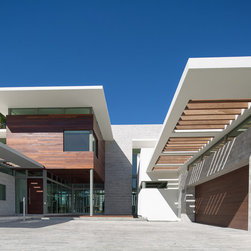
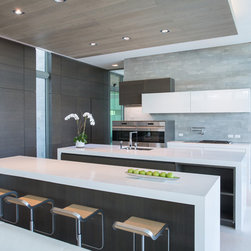
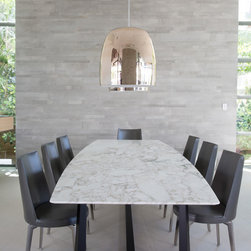
The home strives to integrate landscape and indoor spaces by the use of covered terraces, balconies, trellises and water features that weave in and out of the home. Materials are chosen carefully and remain consistent throughout the house: A gray limestone for walls, an off-white limestone for the floors, as well as concrete and ipe wood for the trellises and decks.
The home strives to integrate landscape and indoor spaces by the use of covered terraces, balconies, trellises and water features that weave in and out of the home. Materials are chosen carefully and remain consistent throughout the house: A gray limestone for walls, an off-white limestone for the floors, as well as concrete and ipe wood for the trellises and decks.
Project Year: 2015
Country: United States
Zip Code: 33160