
South Island Residence
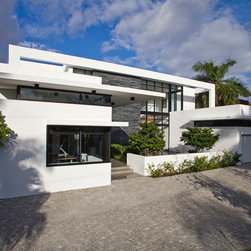
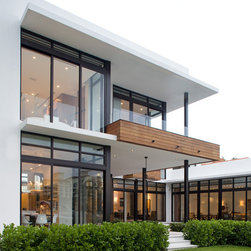
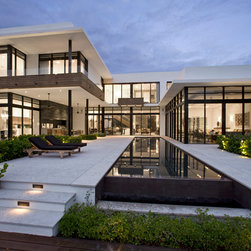
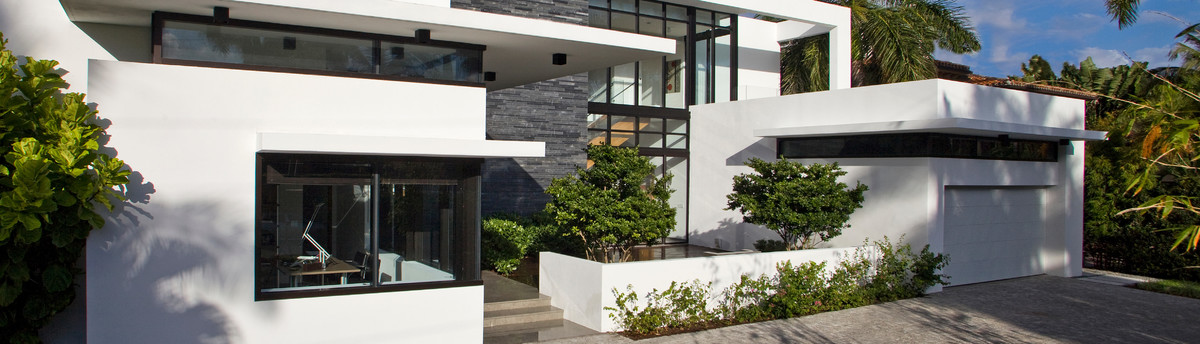
An expression of Modernism in the tropics, this Residence was one of the last single family enclaves along South Florida’s coast line. The residence was developed for a family of six on an infill island lot fronting the Intracoastal Waterway. With adjacent homes to the North and the South, the house is designed around a Western courtyard, with all the rooms organized around it. A series of outdoor spaces was developed to weave a continuity of spaces and materials from the street to the water. The house has sensibly designed spaces taking the site into consideration, both the single height outdoor terrace and the double height terrace under the intended metal canopy shelter the home from the strong West Florida.
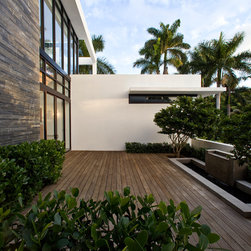
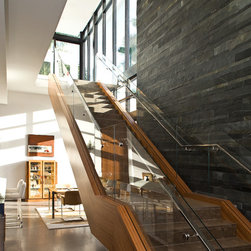
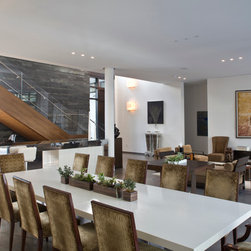
Overall, horizontal and vertical planes of glass, stone, wood and white stucco are activated by the pervading light to accomplish an indoor-outdoor integration of spaces and form. In both outdoor and indoor spaces, the two slate walls—the one framing the entrance and the one in the rear that cloaks the BAR-B-Q –are in dialogue with each other to emphasize the continuity from front to back. The sequence culminates with the wooden dock which evokes the entry courtyard of the same material. The same wood, Ipe, also frames the geometry of the balconies on the second floor.
Overall, horizontal and vertical planes of glass, stone, wood and white stucco are activated by the pervading light to accomplish an indoor-outdoor integration of spaces and form. In both outdoor and indoor spaces, the two slate walls—the one framing the entrance and the one in the rear that cloaks the BAR-B-Q –are in dialogue with each other to emphasize the continuity from front to back. The sequence culminates with the wooden dock which evokes the entry courtyard of the same material. The same wood, Ipe, also frames the geometry of the balconies on the second floor.
Country: United States