
BANBURY HOUSE
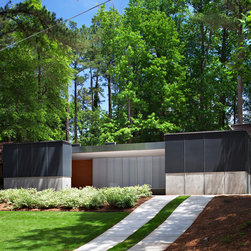
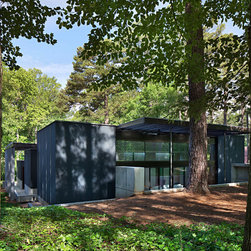
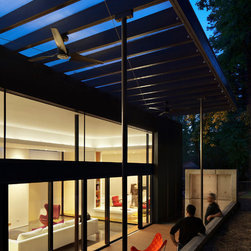
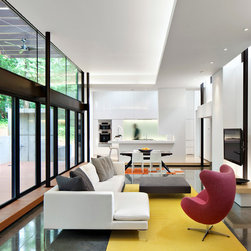
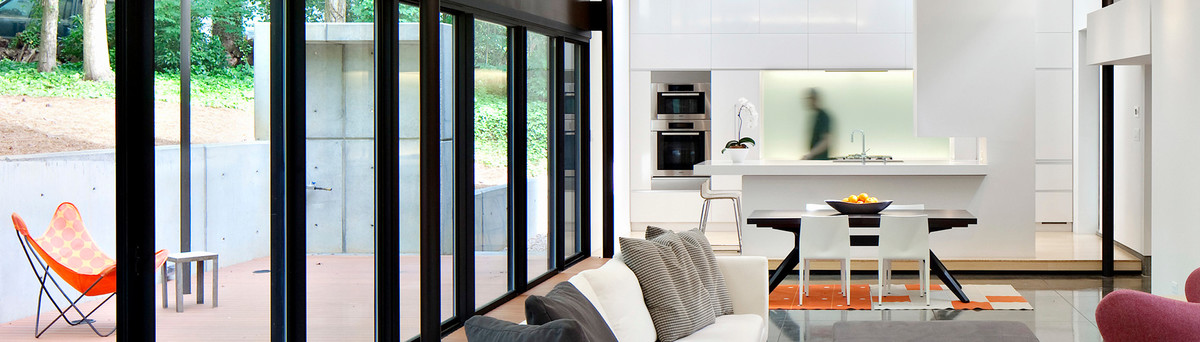
The design for this single-family house is a direct response to the Owner's program and its southern suburban neighborhood site. The house is anchored to the sloping contour of the property and "steps-down" to the street in three uniform rectangular volumes clad in stucco and concrete. Existing trees were maintained.
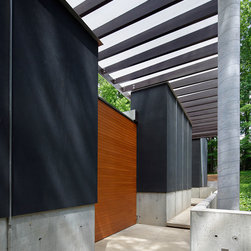
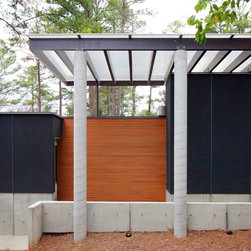
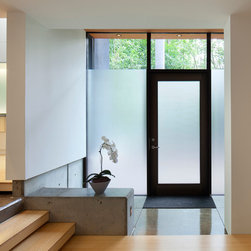
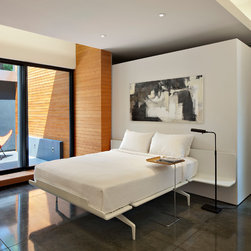
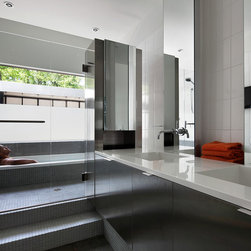
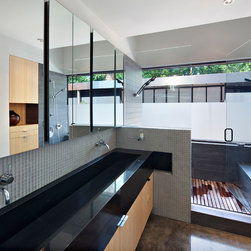
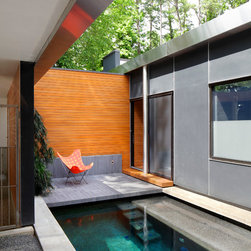
The street facade frames a translucent paneled "picture-window" that screens a private lap-pool courtyard behind. It captures shimmering sunlight from the water and projects a kaleidoscope-like moving image to the street. The private lap pool court is directly accessible from each master suite and the open sky, but remains completely secluded from neighbors and the street. Exterior and interior materials weave inside and out.
Structural Engineer: Lysaght Associates/Chuck Lysaght, PE
Landscape / Civil: G-2 Design/Ashley Grady, RLSA
General Contractor: Alphin Design Build
Notable Subcontractors:
IQ Concrete (cast-in-place formwork/floors)
Baker Roofing (roofing/polycarbonate panels)
Rainwater Solutions (rainwater cistern)
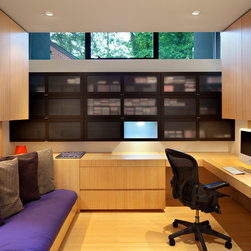
Eidolon Designs (millwork)
The street facade frames a translucent paneled "picture-window" that screens a private lap-pool courtyard behind. It captures shimmering sunlight from the water and projects a kaleidoscope-like moving image to the street. The private lap pool court is directly accessible from each master suite and the open sky, but remains completely secluded from neighbors and the street. Exterior and interior materials weave inside and out.
Structural Engineer: Lysaght Associates/Chuck Lysaght, PE
Landscape / Civil: G-2 Design/Ashley Grady, RLSA
General Contractor: Alphin Design Build
Notable Subcontractors:
IQ Concrete (cast-in-place formwork/floors)
Baker Roofing (roofing/polycarbonate panels)
Rainwater Solutions (rainwater cistern)
Eidolon Designs (millwork)
Project Year: 2009
Project Cost: $750,001 - $1,000,000
Country: United States
Zip Code: 27605
Others who worked on this project: REdesign.build, Eidolon Designs